
Floor Plan Creator Built for Real Estate Listings
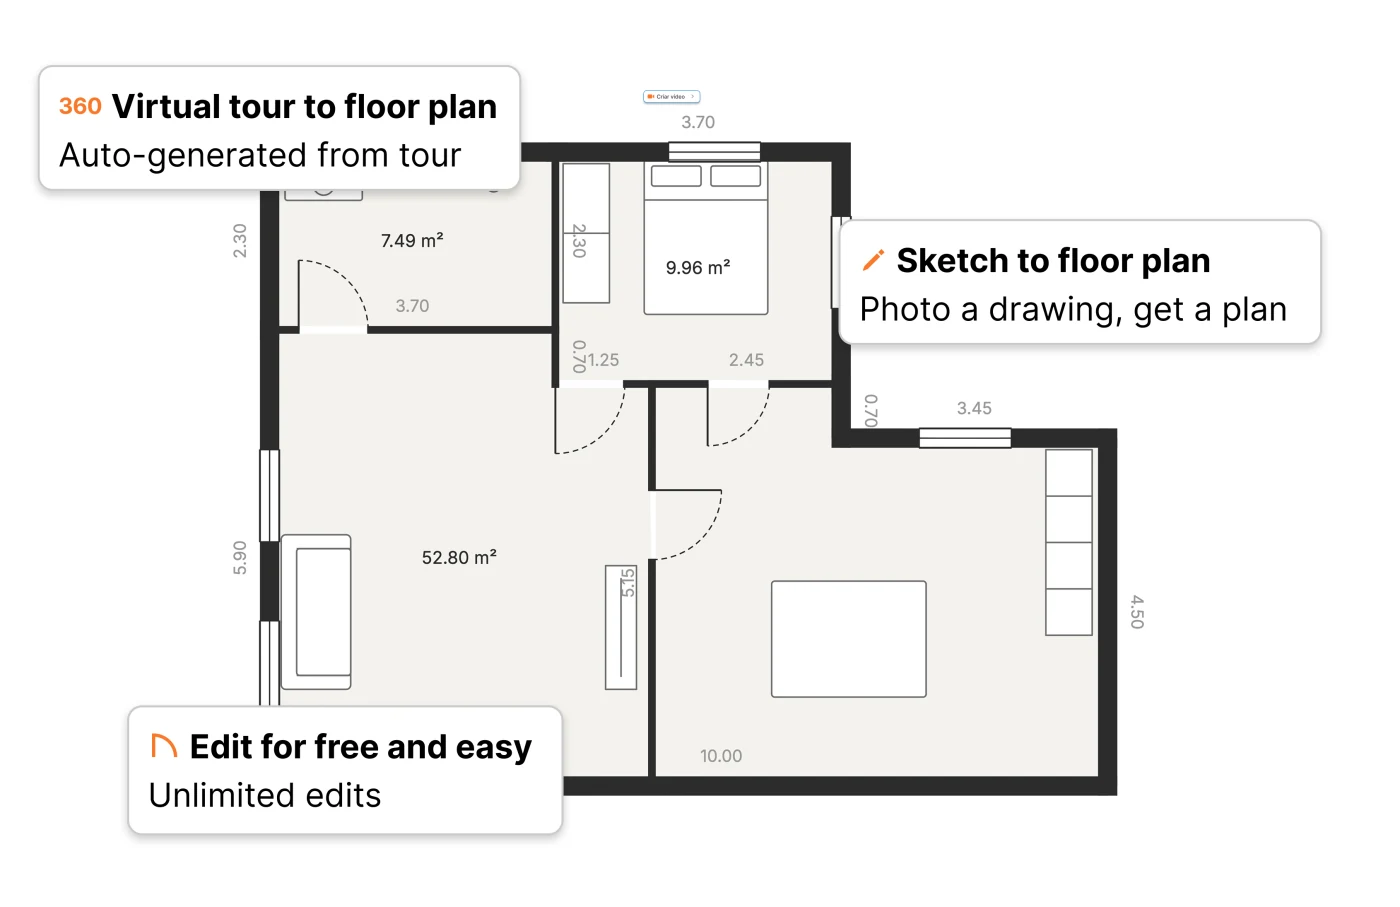
Three ways to get a floor plan of a listing: photograph a hand sketch and let Pedra draw it, get one automatically from the property's 360° tour, or draw it yourself. Export as PNG, JPG or PDF with your agency's logo on it.


OVER 30,000 REAL ESTATE PROFESSIONALS ALREADY TRUST PEDRA








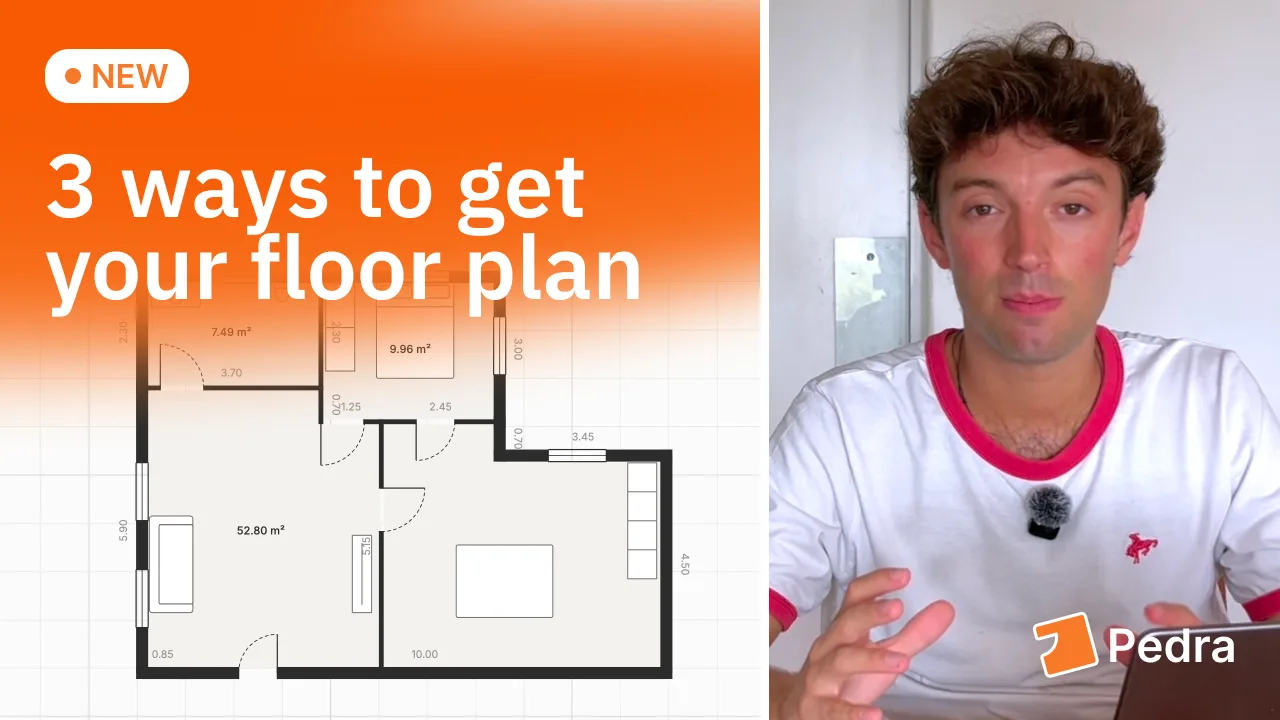
Three ways to get a floor plan
Open the property in Pedra, click New floor plan, and pick the route that fits the listing in front of you. One of the three is a done-for-you floor plan service — you order it and we deliver it — and all three end in the same editor and the same downloads.

From a sketch or a photo
Upload the layout you scribbled on paper during the viewing, a scan, or a screenshot from a portal. Pedra reads the walls and hands back an editable plan with estimated measurements. Type in the real floor area and every room rescales at once.

Automatically from your 360° tour
If the property already has a virtual tour in Pedra, its floor plan comes out of that capture. You order it and that is the end of your involvement — no measuring, no drawing, no second visit. It arrives finished in the property's Floor plan tab, with your branding, and editable if you want to change anything.

Draw it yourself
Start on a blank canvas and add rooms, walls, doors, windows and furniture. Rooms measure themselves as you draw and walls snap to the ones already there, so a simple flat takes a few minutes.
See all three ways in four minutes
A walkthrough of the sketch, virtual tour and draw-it-yourself routes, start to finish.
What the editor gives you
However the layout got there, it arrives as real geometry rather than a flat picture — which is why you can move a wall and watch the area follow it. The same editor handles real estate floor plans for a studio flat and for a whole building.

Rooms that measure themselves
You draw walls; Pedra works out the rooms between them. Drag a wall and the areas re-calculate as it moves, so the square metres on the plan can never go stale. When you do know a measurement, type it in and the wall snaps to that length.

Doors, windows and furniture at real sizes
Set a door's width, which way it opens, its hinge side and whether it swings 45°, 90° or 180°. Furniture comes as 25 plan symbols across bedroom, living, dining and office, kitchen, bathroom and outdoors, each at its real size in centimetres.

You decide what the client sees
Room names, areas, measurements, furniture and the grid each toggle on and off. Switch the whole plan between metres and feet. When the numbers are estimates, hide them and the plan still reads as a clean layout instead of a technical drawing.

Nothing to install, nothing to learn
It runs in the browser, saves as you work, and undoes anything you did not mean. There is no layer palette and no command line — the tools are Room, Wall, Door, Window and Furniture, and that is the whole toolbar.

Downloads in the format your portal wants
PNG when you want the best quality, JPG when the upload has a size limit, PDF as a print-ready A4 page for a brochure or an email. Your logo goes on the download if you want it there.
“Pedra is now part of our listing process — every property sold in under 30 days.”

How it works
Floor plans live inside the property, next to its photos, videos and 360° tours — so the plan is one tab away from everything else you send about that listing.
Open the property and add a plan
Go to the Floor plan tab and click New floor plan. Pick your route: a sketch or photo to convert, the property's 360° tour for us to draw from, or a blank canvas.
Get the layout on screen
A sketch is read in about thirty seconds. Ordered from a tour, it comes back finished with nothing else from you. Drawing it yourself takes a few minutes, with rooms measuring themselves as you go.
Adjust it, then download
Drag walls onto the right line, name the rooms, place the furniture, choose which numbers show. Then download it as PNG, JPG or PDF, with your logo on it.
Get the floor plan for your next listing
Drawing plans is free and unlimited on every Pedra plan. Join over 30,000 real estate professionals.