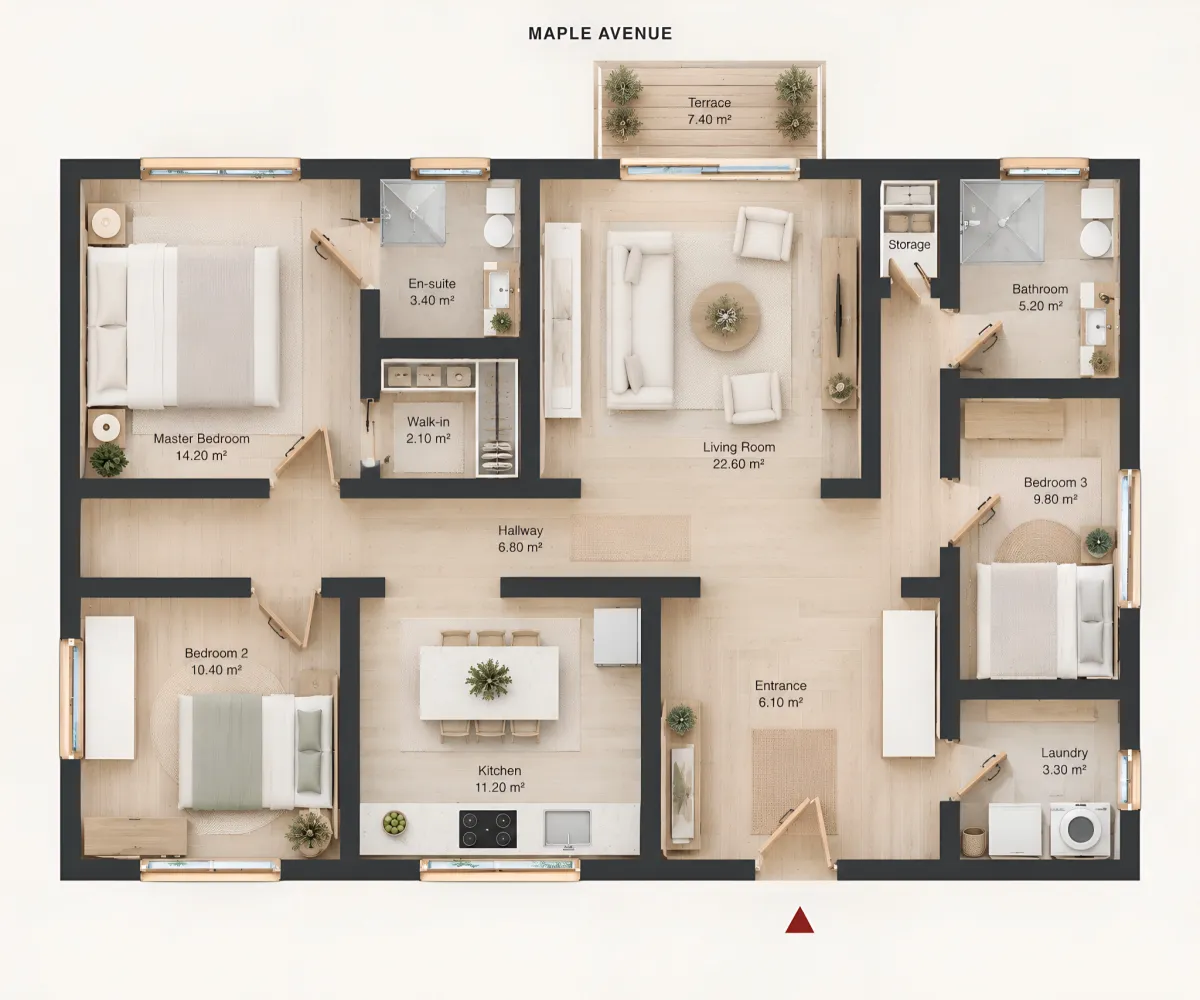
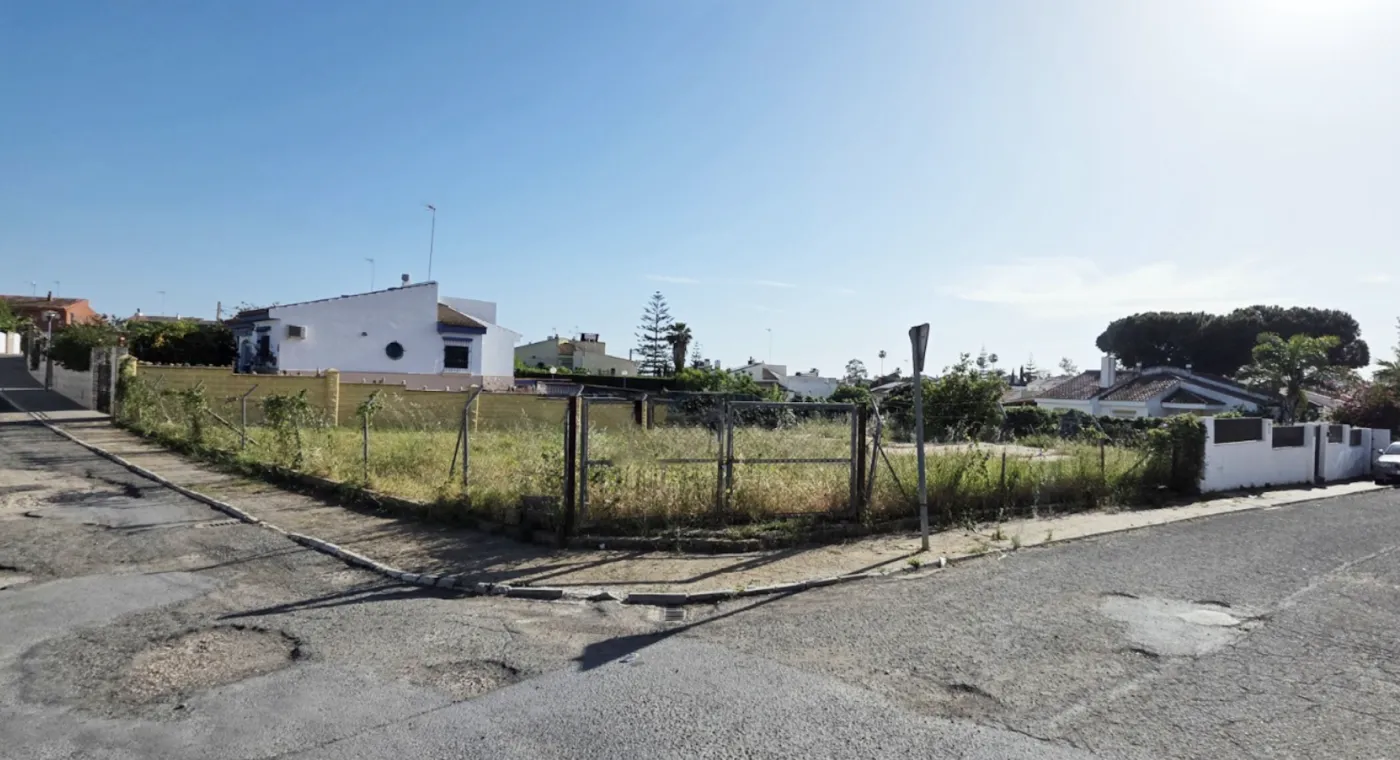
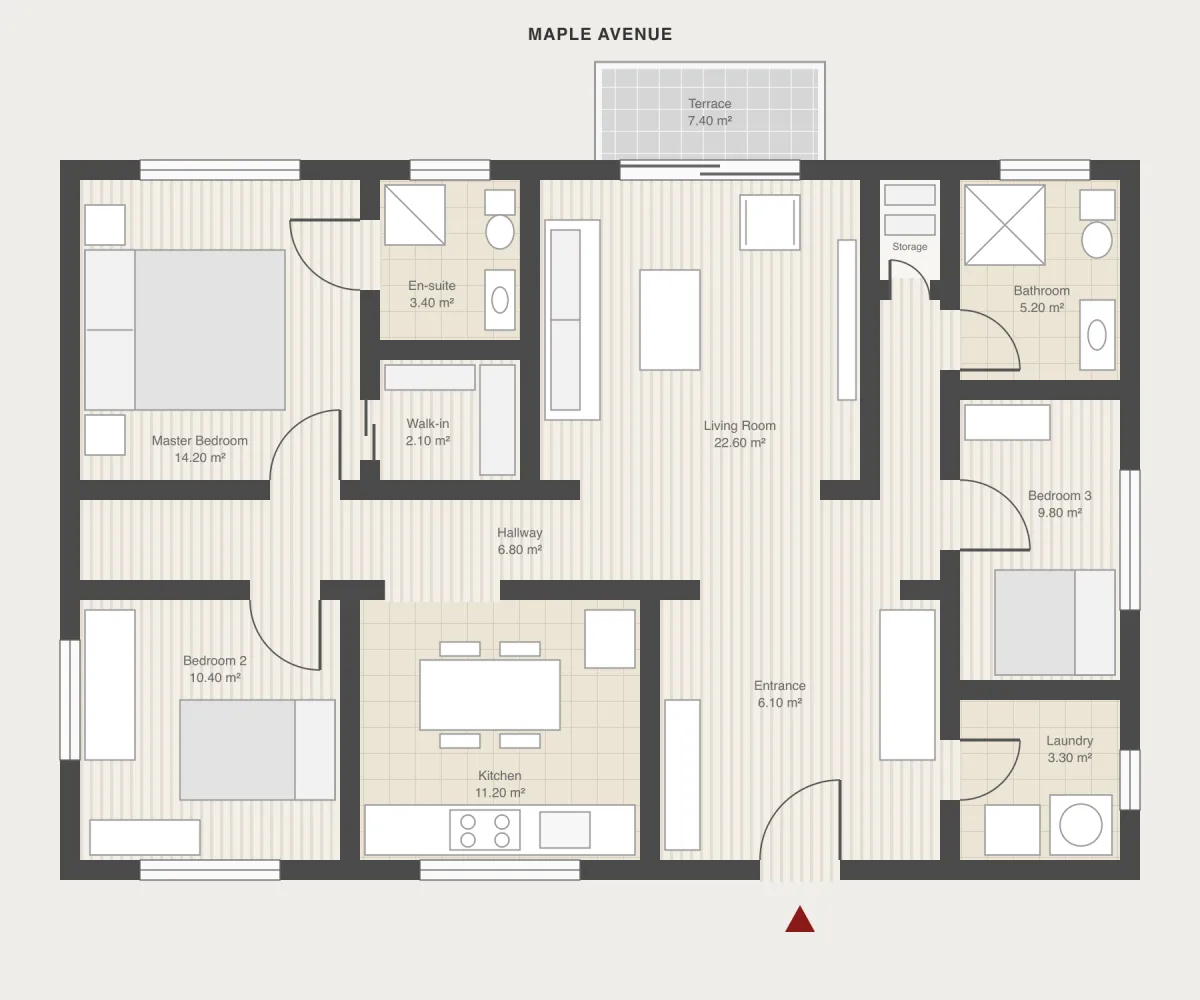
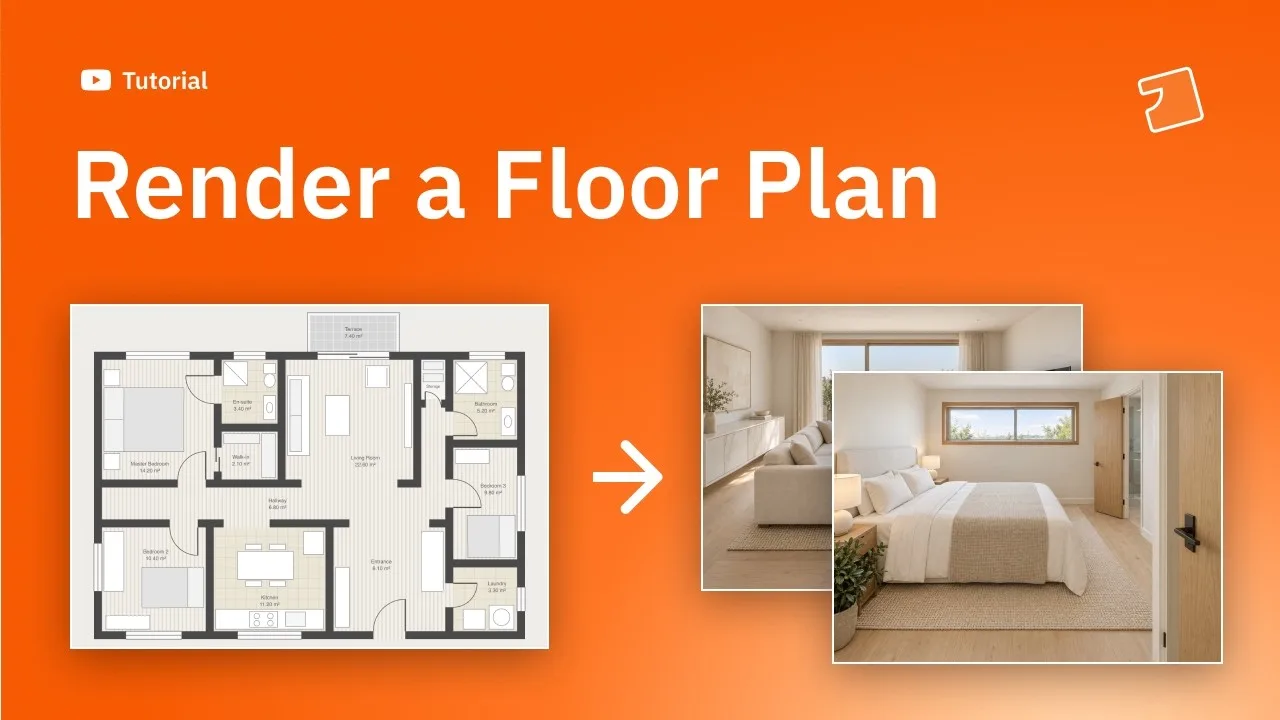
Do you need to sell a new construction project, and all you have is a floor plan and a photo of a vacant lot? In this video, I'll show you how to render a floor plan with AI and get realistic renders of each room in more or less five minutes. All you need is just a floor plan and five minutes of your time using Pedra.
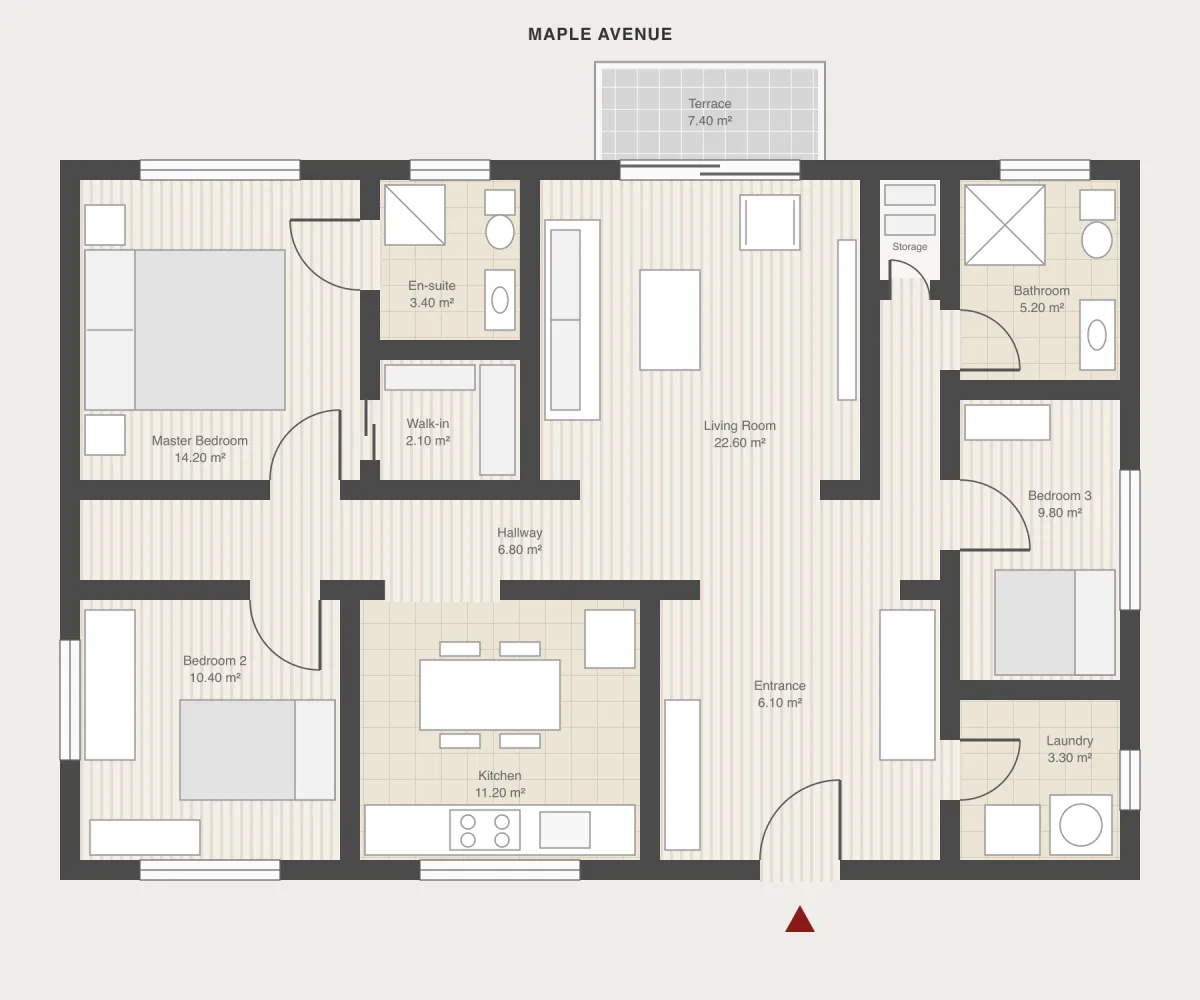
When you're trying to sell a new build, having some renders to show how the property will look like is amazing, 'cause in this way, potential buyers can picture how it will look like. The problem is that sometimes we're just stuck with a black and white floor plan and maybe a photo of the vacant lot. The usual fix is to order some renders from a rendering studio, but that takes hundreds to thousands of euros and might take a few weeks to get it right, and most AI rendering tools need a photo. But with new construction, since it's a new construction, you will normally only have a floor plan because the home doesn't exist yet.
By the end of this video, you'll know how to get a realistic rendered floor plan from just your regular floor plan, and also renders of each room matching the style of the rendered floor plan. And as a bonus, a video of the property using the vacant lot photo and the renders we generated using Pedra. Let's get to it.
The first thing we're going to do is head to Pedra and create a new property. We named it Vacant Lot because it's a vacant lot, and we only have a floor plan and a photo of the place, okay? So we're going to upload the floor plan and the vacant lot photo that we took. And basically, what we want to first get is the rendered floor plan.
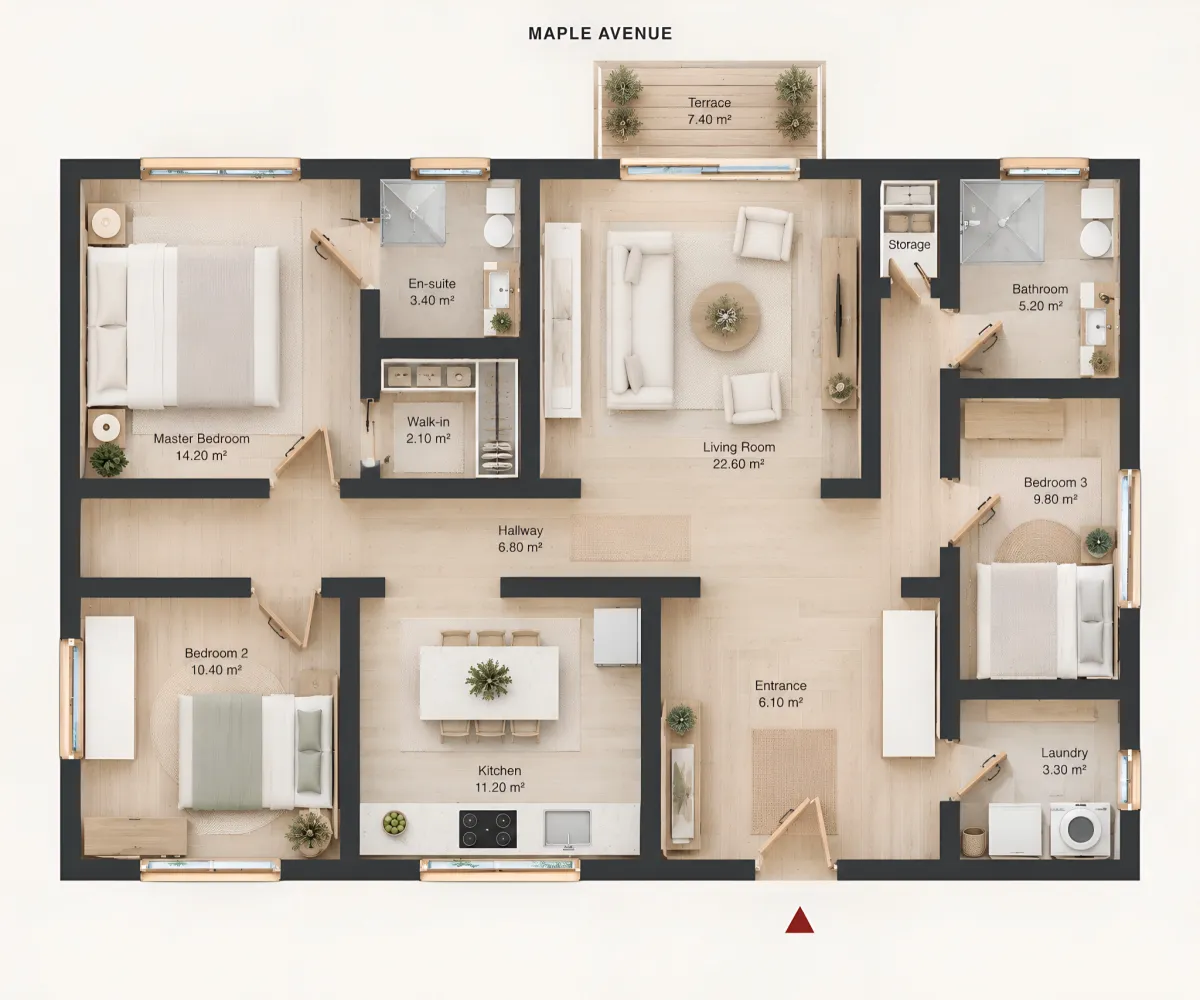
Okay, so once we've selected the floor plan, we're going to click on Edit with AI, and we're going to click on Renovate, and then leave Space Type as Auto so that Pedra can pick up that this is a floor plan. Style, we're going to leave at Scandinavian since it's a pretty contemporary style that people will like. And then for Furniture, we just leave it on Auto, and we're going to click on Generate Image.
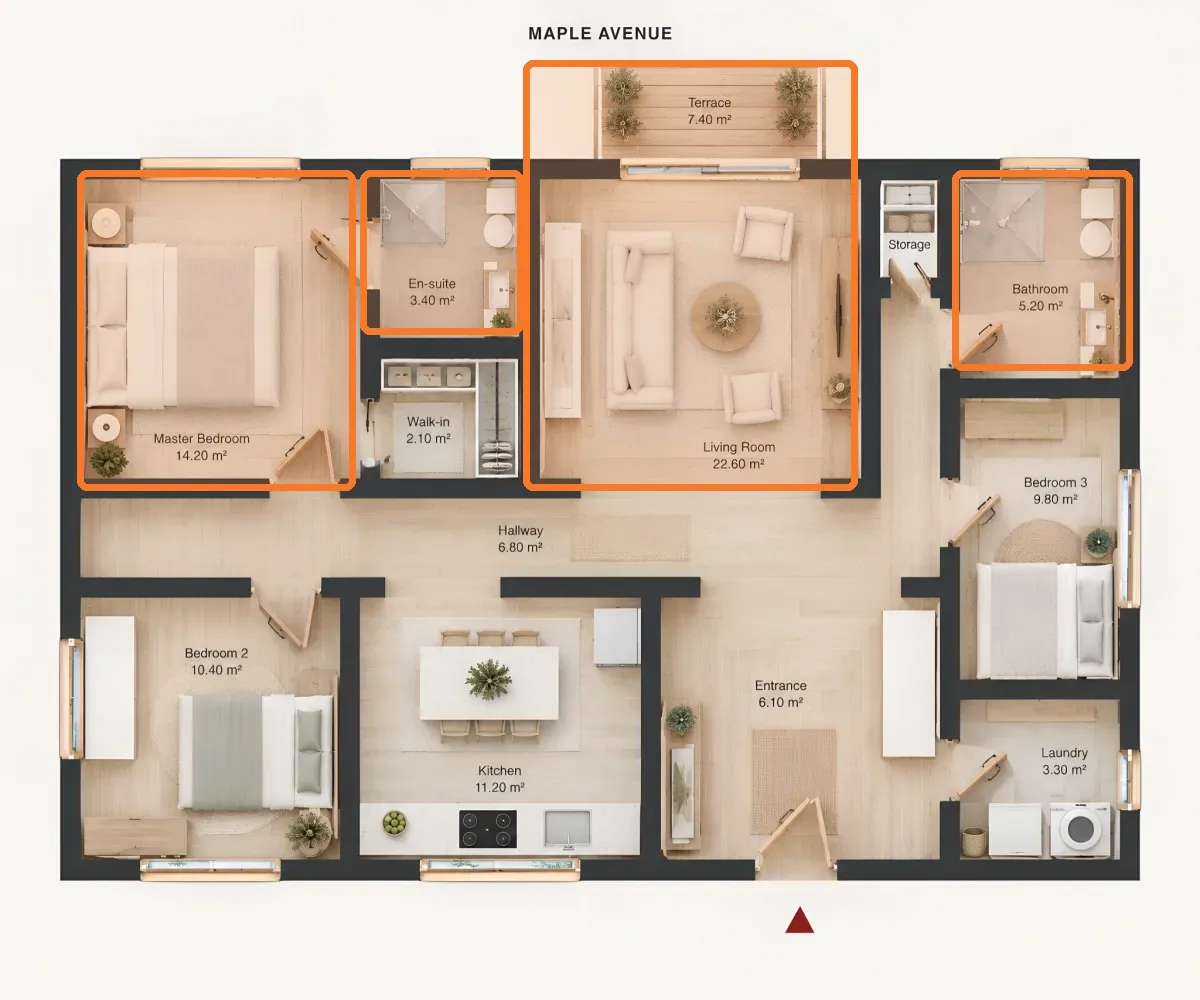
Amazing. We now have a render of the floor plan, okay? And the second step will be to get the renders of each room using the same floor plan. So what we're going to do is click on Download so we have a local version that we can upload to create the renders of each room. We're going to click on this arrow next to Upload photos, and we're going to click on Upload floor plan to render. We're going to click on AI, and we're going to click on Next. And then from here, what we're going to do is select the floor plan that we rendered with Pedra.
And the next step is basically to click and drag to draw rectangles on the areas we want renders from. For example, for the bedroom, we can click and drag, okay? And for the living room plus the terrace, we can click and drag like this. For the bathroom, we can do this. And for this other bathroom, we could also do this. Amazing.
Then we're going to click on Next, and we can basically select a style to apply to those renders. For this option, we want to keep it as In the plan. In this way, we're going to apply the same styles as the rendered floor plan. In this way, everything is going to stay consistent. Remember that if you wanted specific rendering styles on the original floor plan, you also have an option to upload a custom style as a reference to apply to that floor plan. Anyways, we're going to click on Generate, okay? And right away, what you will see here is that the different areas are being rendered.
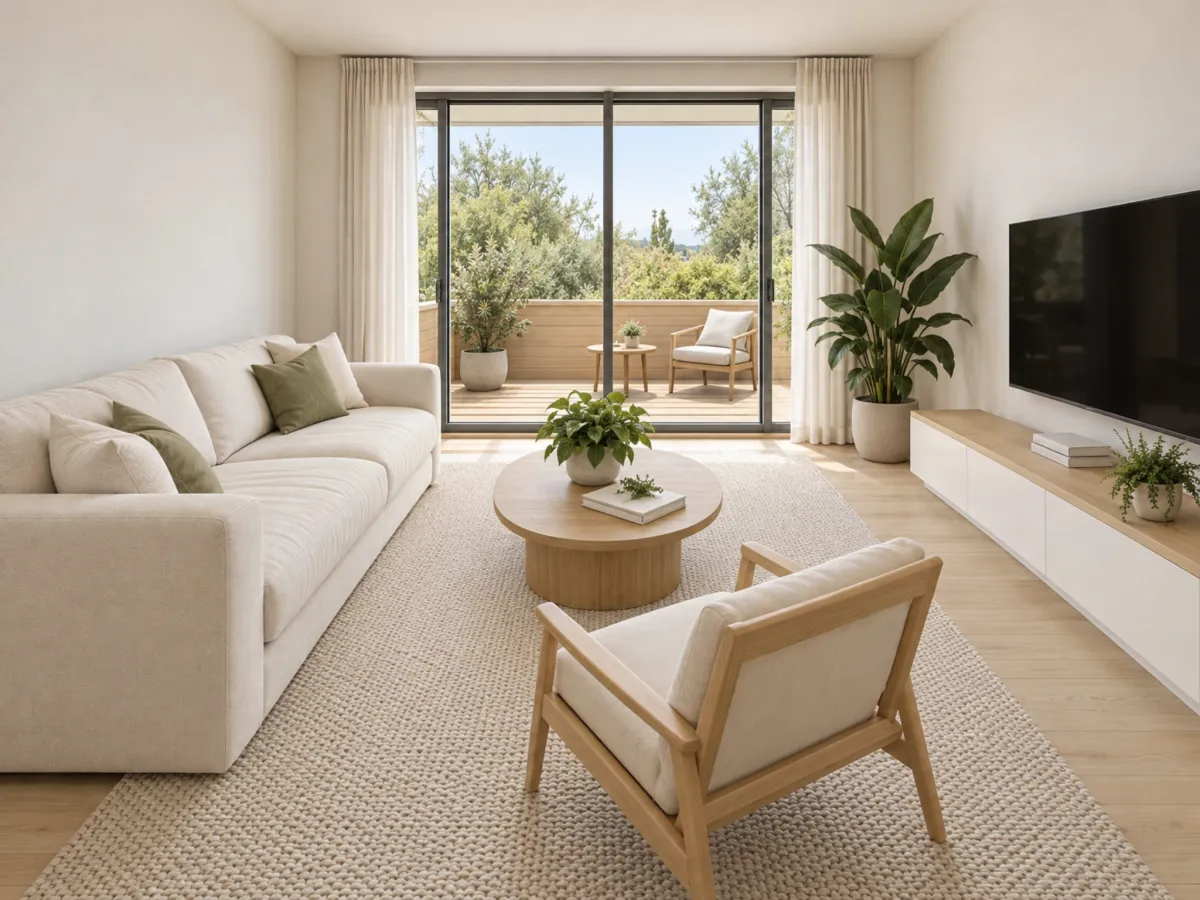
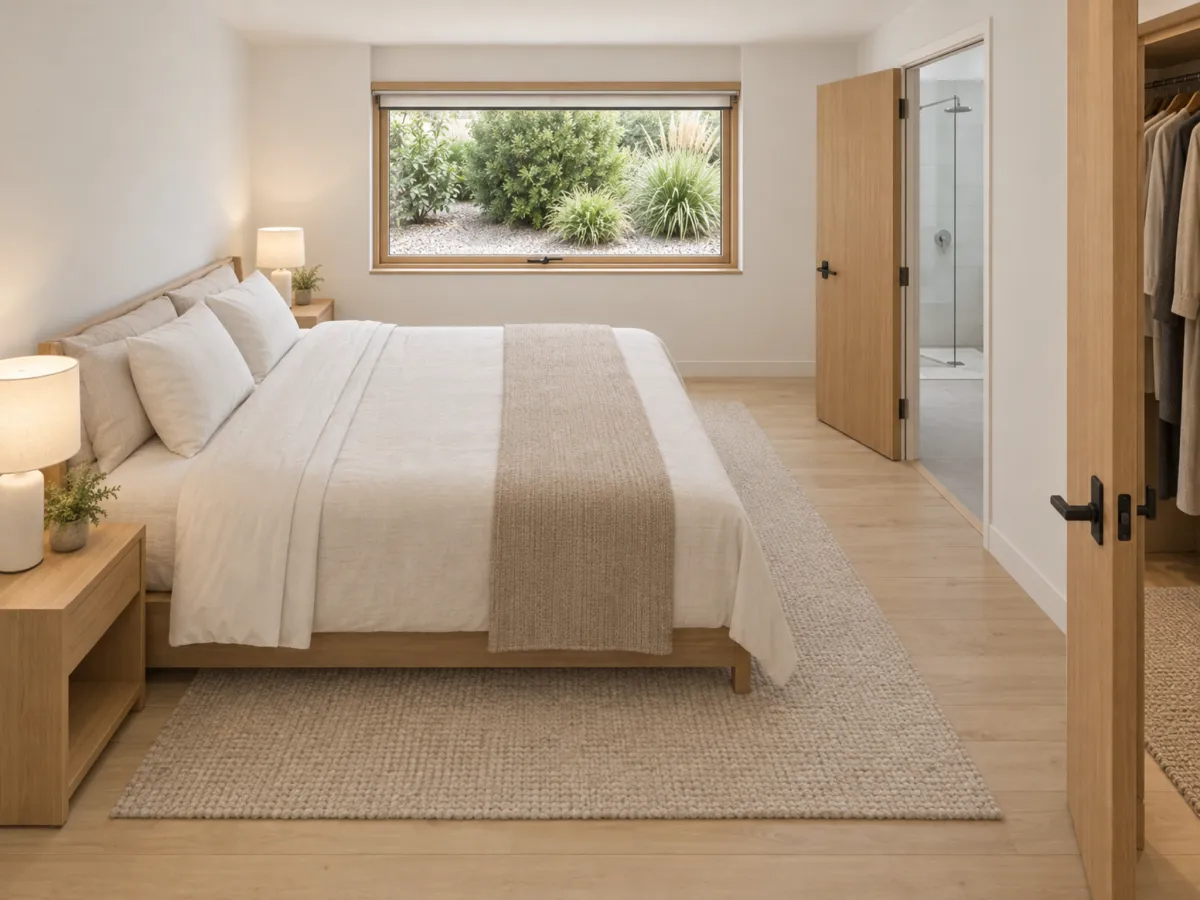
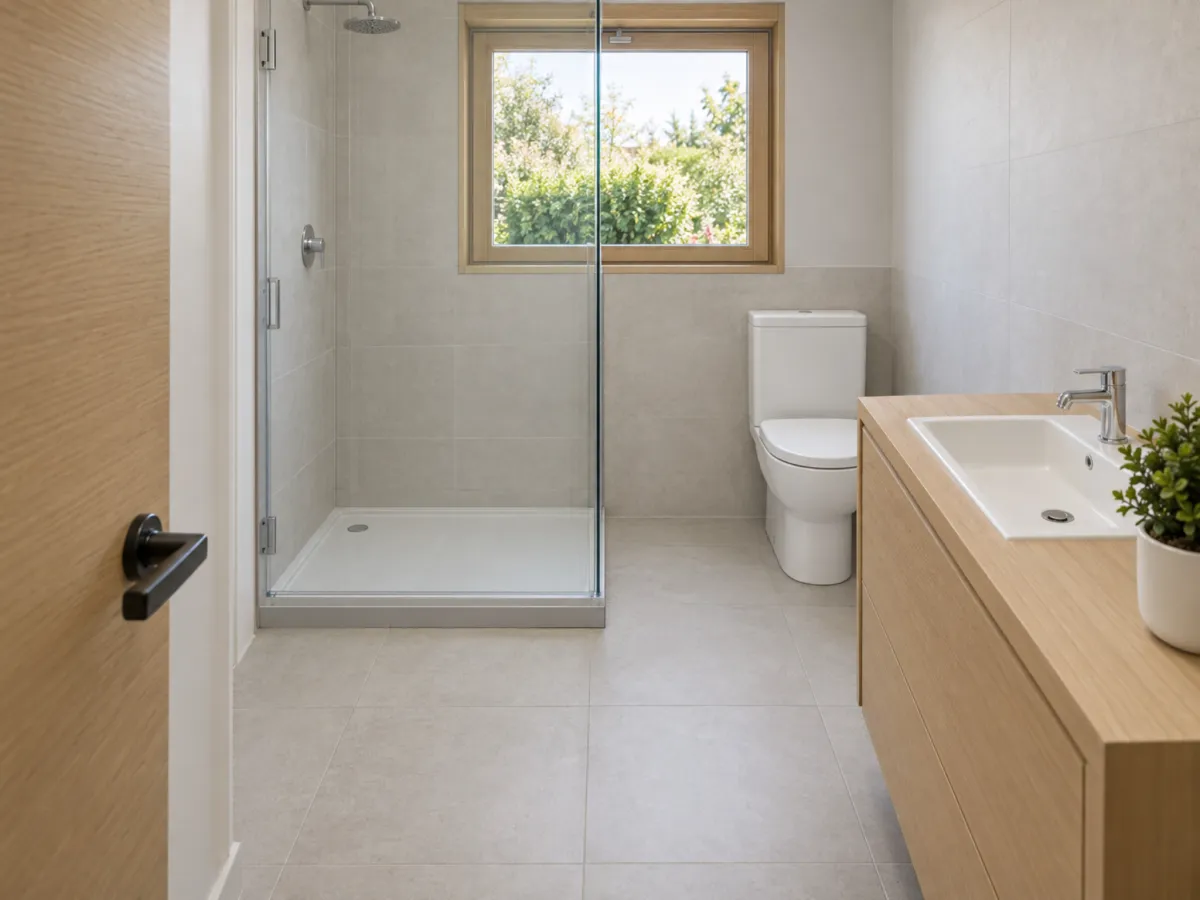
Amazing. Now we have the four areas rendered based on the rendered floor plan, okay? As you can see here, here we have the bedroom, okay? You can click on Generation details to see how the room has been rendered. Here we have a description of what Pedra's system saw, okay? And the render is based on this section from the floor plan, okay? So basically, here is a quick way to check how accurate the render was. And if you could check the result, it's basically the same view of that room but from inside. Same for the living room. In this case, you can see the terrace, all right, and you can see the red dot that indicates the view from the room. So as you can see, this is a very effective and fast way to get renders from floor plan.
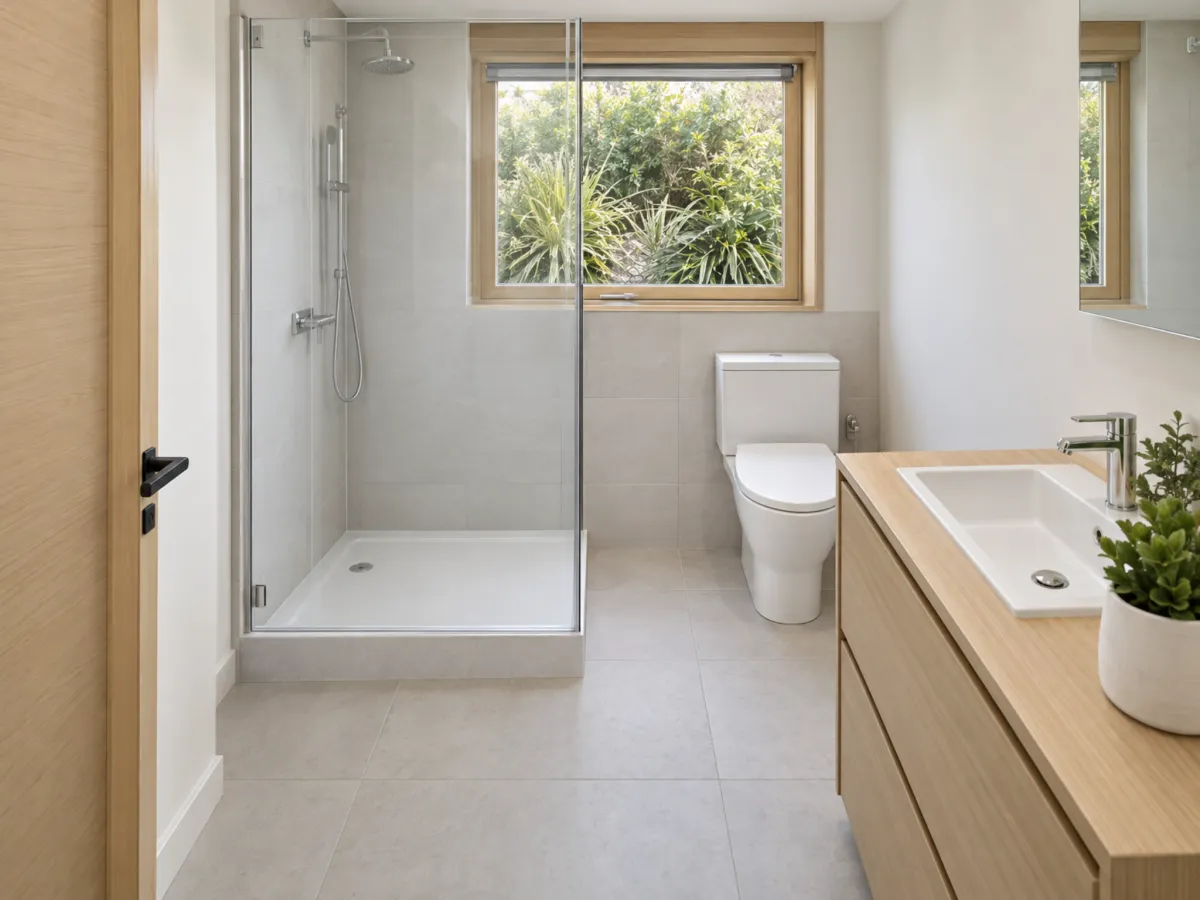
Let me continue by showing you the bathroom. Okay, amazing. Here you have the shower, the toilet, the sink, the door. And here, the other bathroom with the right screenshot of it. And that's pretty much it. You can already select them all and download them.
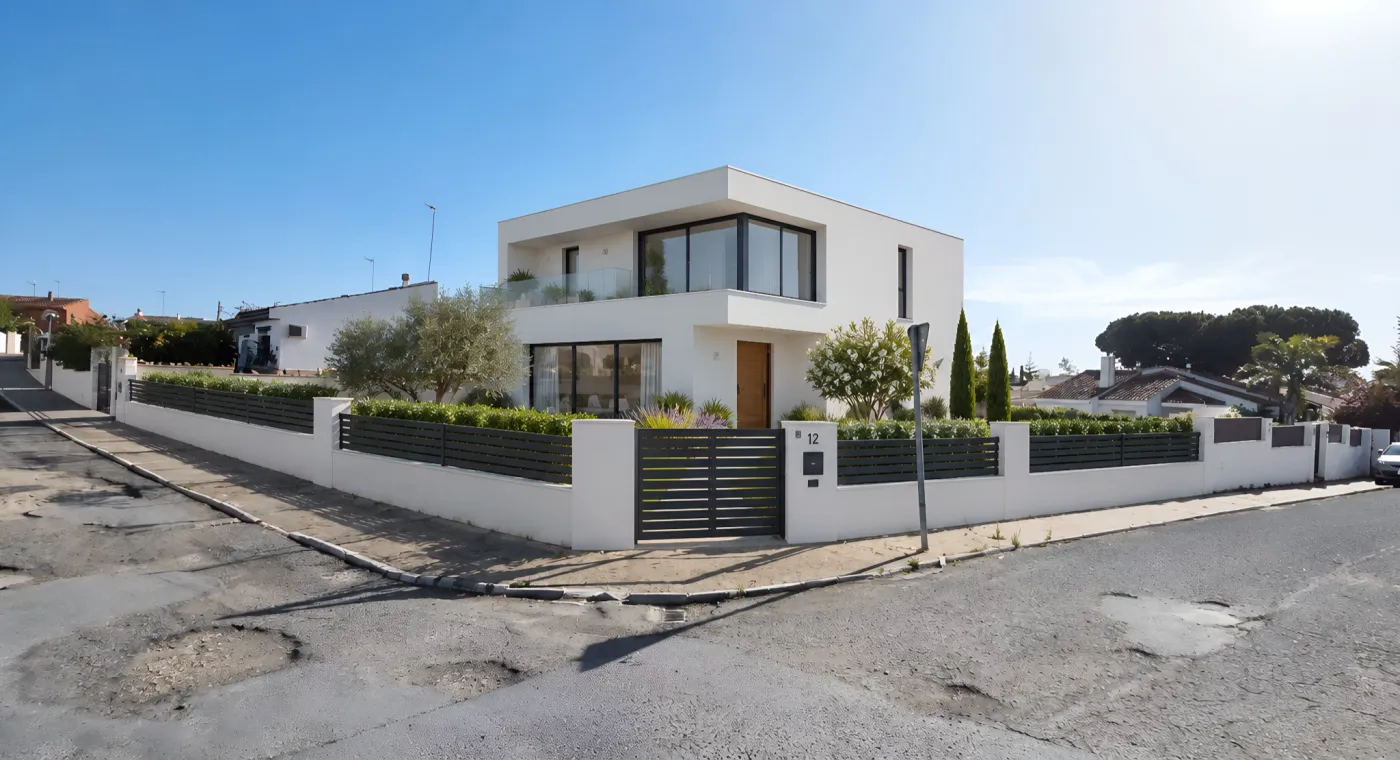
And last but not least, we want a video of the property. How is it gonna work? Well, we're basically going to switch to the Video tab. We're going to click on Create video. And then from here, we're going to select the terrain, and then we're going to click on the different rooms, all right, and finally, the floor plan. We're going to click on Next, okay? And the only thing we're going to change from here is the watermark. We're going to remove it 'cause we don't want it for this video. And then for the empty photo, the vacant lot that we had, we're going to click on Apparition, okay, and then we're going to click on Build a house on the plot, all right? In this way, we basically get an option to show a house built on that plot. You could use Pedra's tool and reference images to have, like, an accurate rendering of the house. We're going to click on Confirm selection, and then we're going to click Generate video. And now we just wait for our horizontal and vertical videos that will basically show the property, okay?
Amazing. So here we have the video. As you can see, the property being built, and then a zoom-in of the bedroom, a zoom-in of the living room with the terrace, a zoom-in of the bathroom, and so on. And the exact same version in vertical format, ending with the floor plan.
We started with the floor plan and with the photo of a lot. Now we have a realistic floor plan, renders of each room, and two videos ready to post on socials and real estate portals in ten minutes without a rendering studio and without complications. If you work in real estate and you sometimes face the issue where you only have a floor plan and/or a photo of a vacant lot, try Pedra for free at pedra.ai to get professional renders from floor plans using AI and videos to market.