
New: Accurate Floor Plans from a Sketch or Photo | Pedra
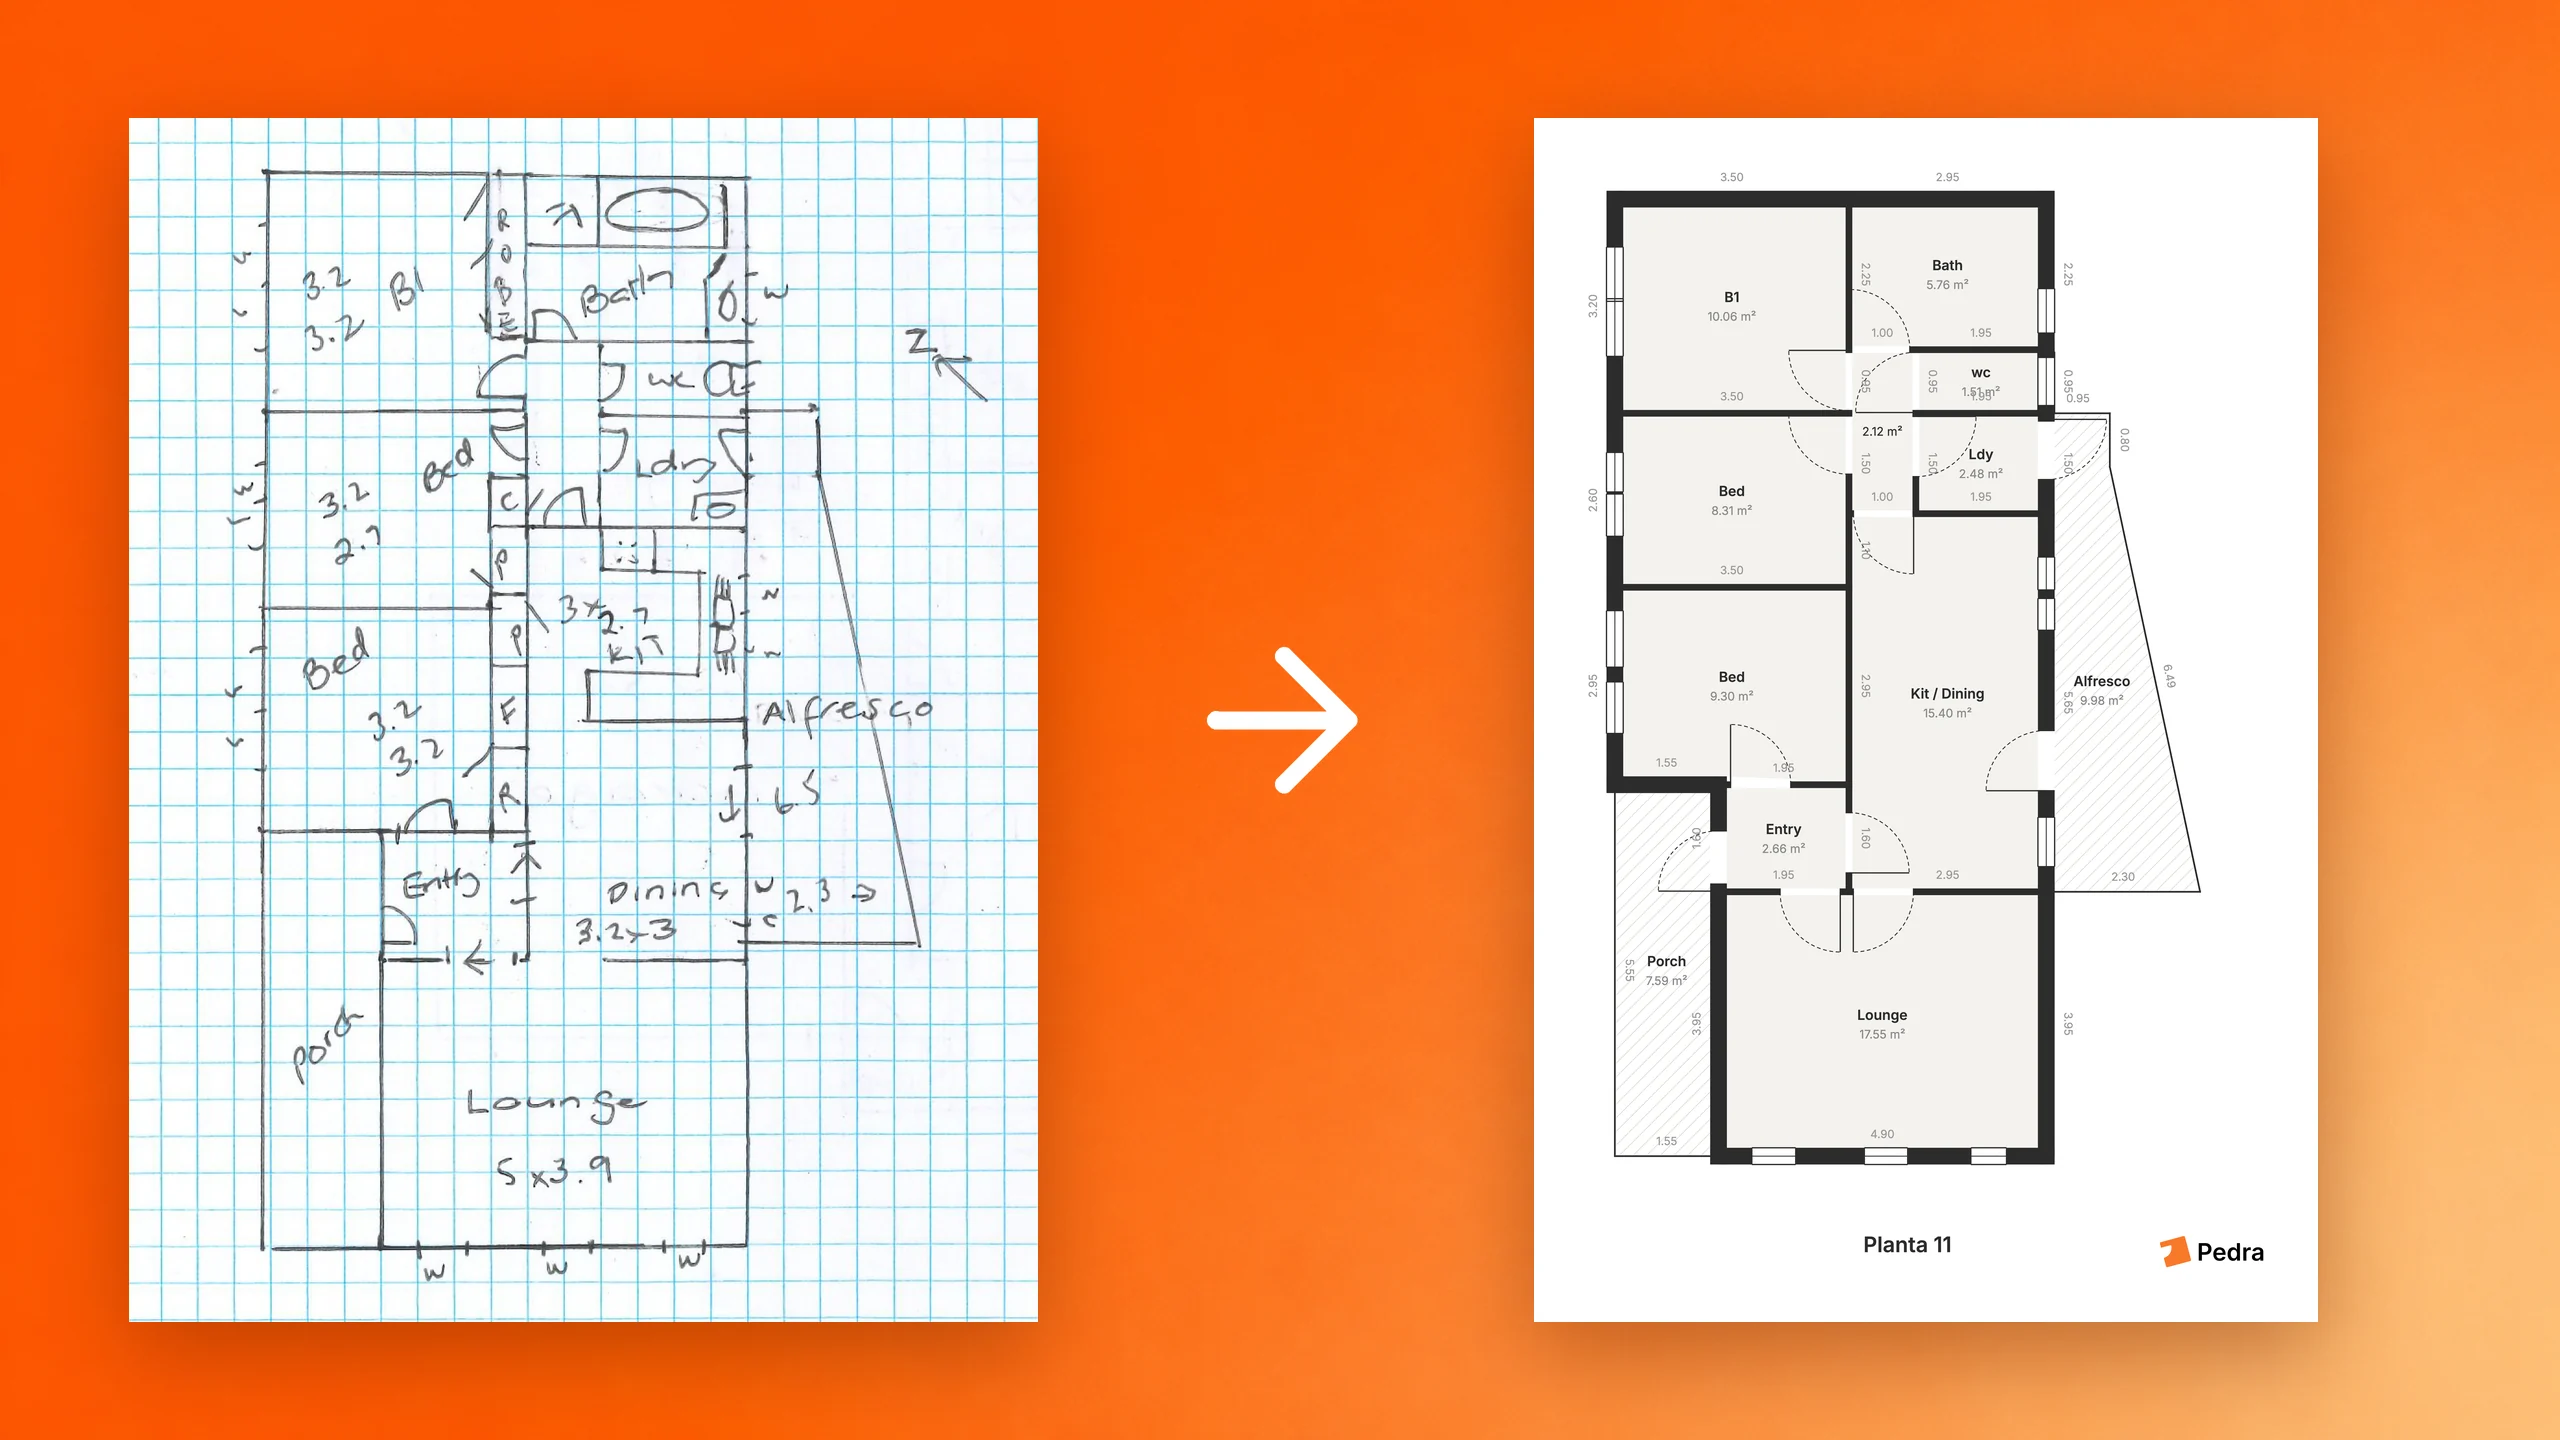
Pedra's sketch-to-floor-plan conversion was rebuilt for accuracy: walls on the drawn lines, room sizes checked against the areas printed on your plan, and outdoor spaces drawn as outdoor. See real before-and-afters.
TL;DR
We rebuilt how Pedra turns a sketch or a photo of a plan into a floor plan. Walls now land on the lines you drew, sizes are worked out from the measurements written on the plan, and when the plan prints room areas, Pedra checks its result against them before showing it to you. Terraces, porches and patios come out as outdoor spaces instead of being walled into the house.
Every plan on this page is a real upload, converted by the new version with no edits afterwards.
Why We Rebuilt It
A floor plan is only useful if it is right, and too often ours were not. Agents uploaded a clear architect's plan and got back rooms in the wrong place, bedrooms a quarter of their real size and rooms that did not exist.
When we went through recent conversions, the pattern was clear. The AI read roughly where the rooms were, but it guessed at where each measurement was drawn, and one bad guess threw off the scale of the whole plan. Some flats came out at 11 m² in total. One came out at 108,000 m². Nothing checked the result before it reached you.
What Changed
- Walls on the drawn lines. A new model reads the drawing at full detail, so rooms come out in the right place and at the right proportions.
- Measurements are understood, not guessed. Pedra reads what each number on the plan measures: the overall width, one wall, a room size written as "3.2 × 3.2", or a printed area. It combines them and throws out the ones that disagree.
- Checked against your plan. If the plan prints room areas, Pedra compares its rooms with them. When too many are off, it reads the plan again, pointing out which rooms were off, and keeps the better result.
- No impossible sizes. A flat of 11 m² or 108,000 m² is never shown as fact any more. If the scale cannot be trusted, the size is marked as unknown so you can enter a real measurement.
- Outdoor spaces stay outdoors. Terraces, porches, patios and parking are drawn as hatched outdoor areas with thin edges, not as rooms inside the outer walls.
- Stairs are no longer boxed into a room, and a failed read is retried automatically instead of making you start again.
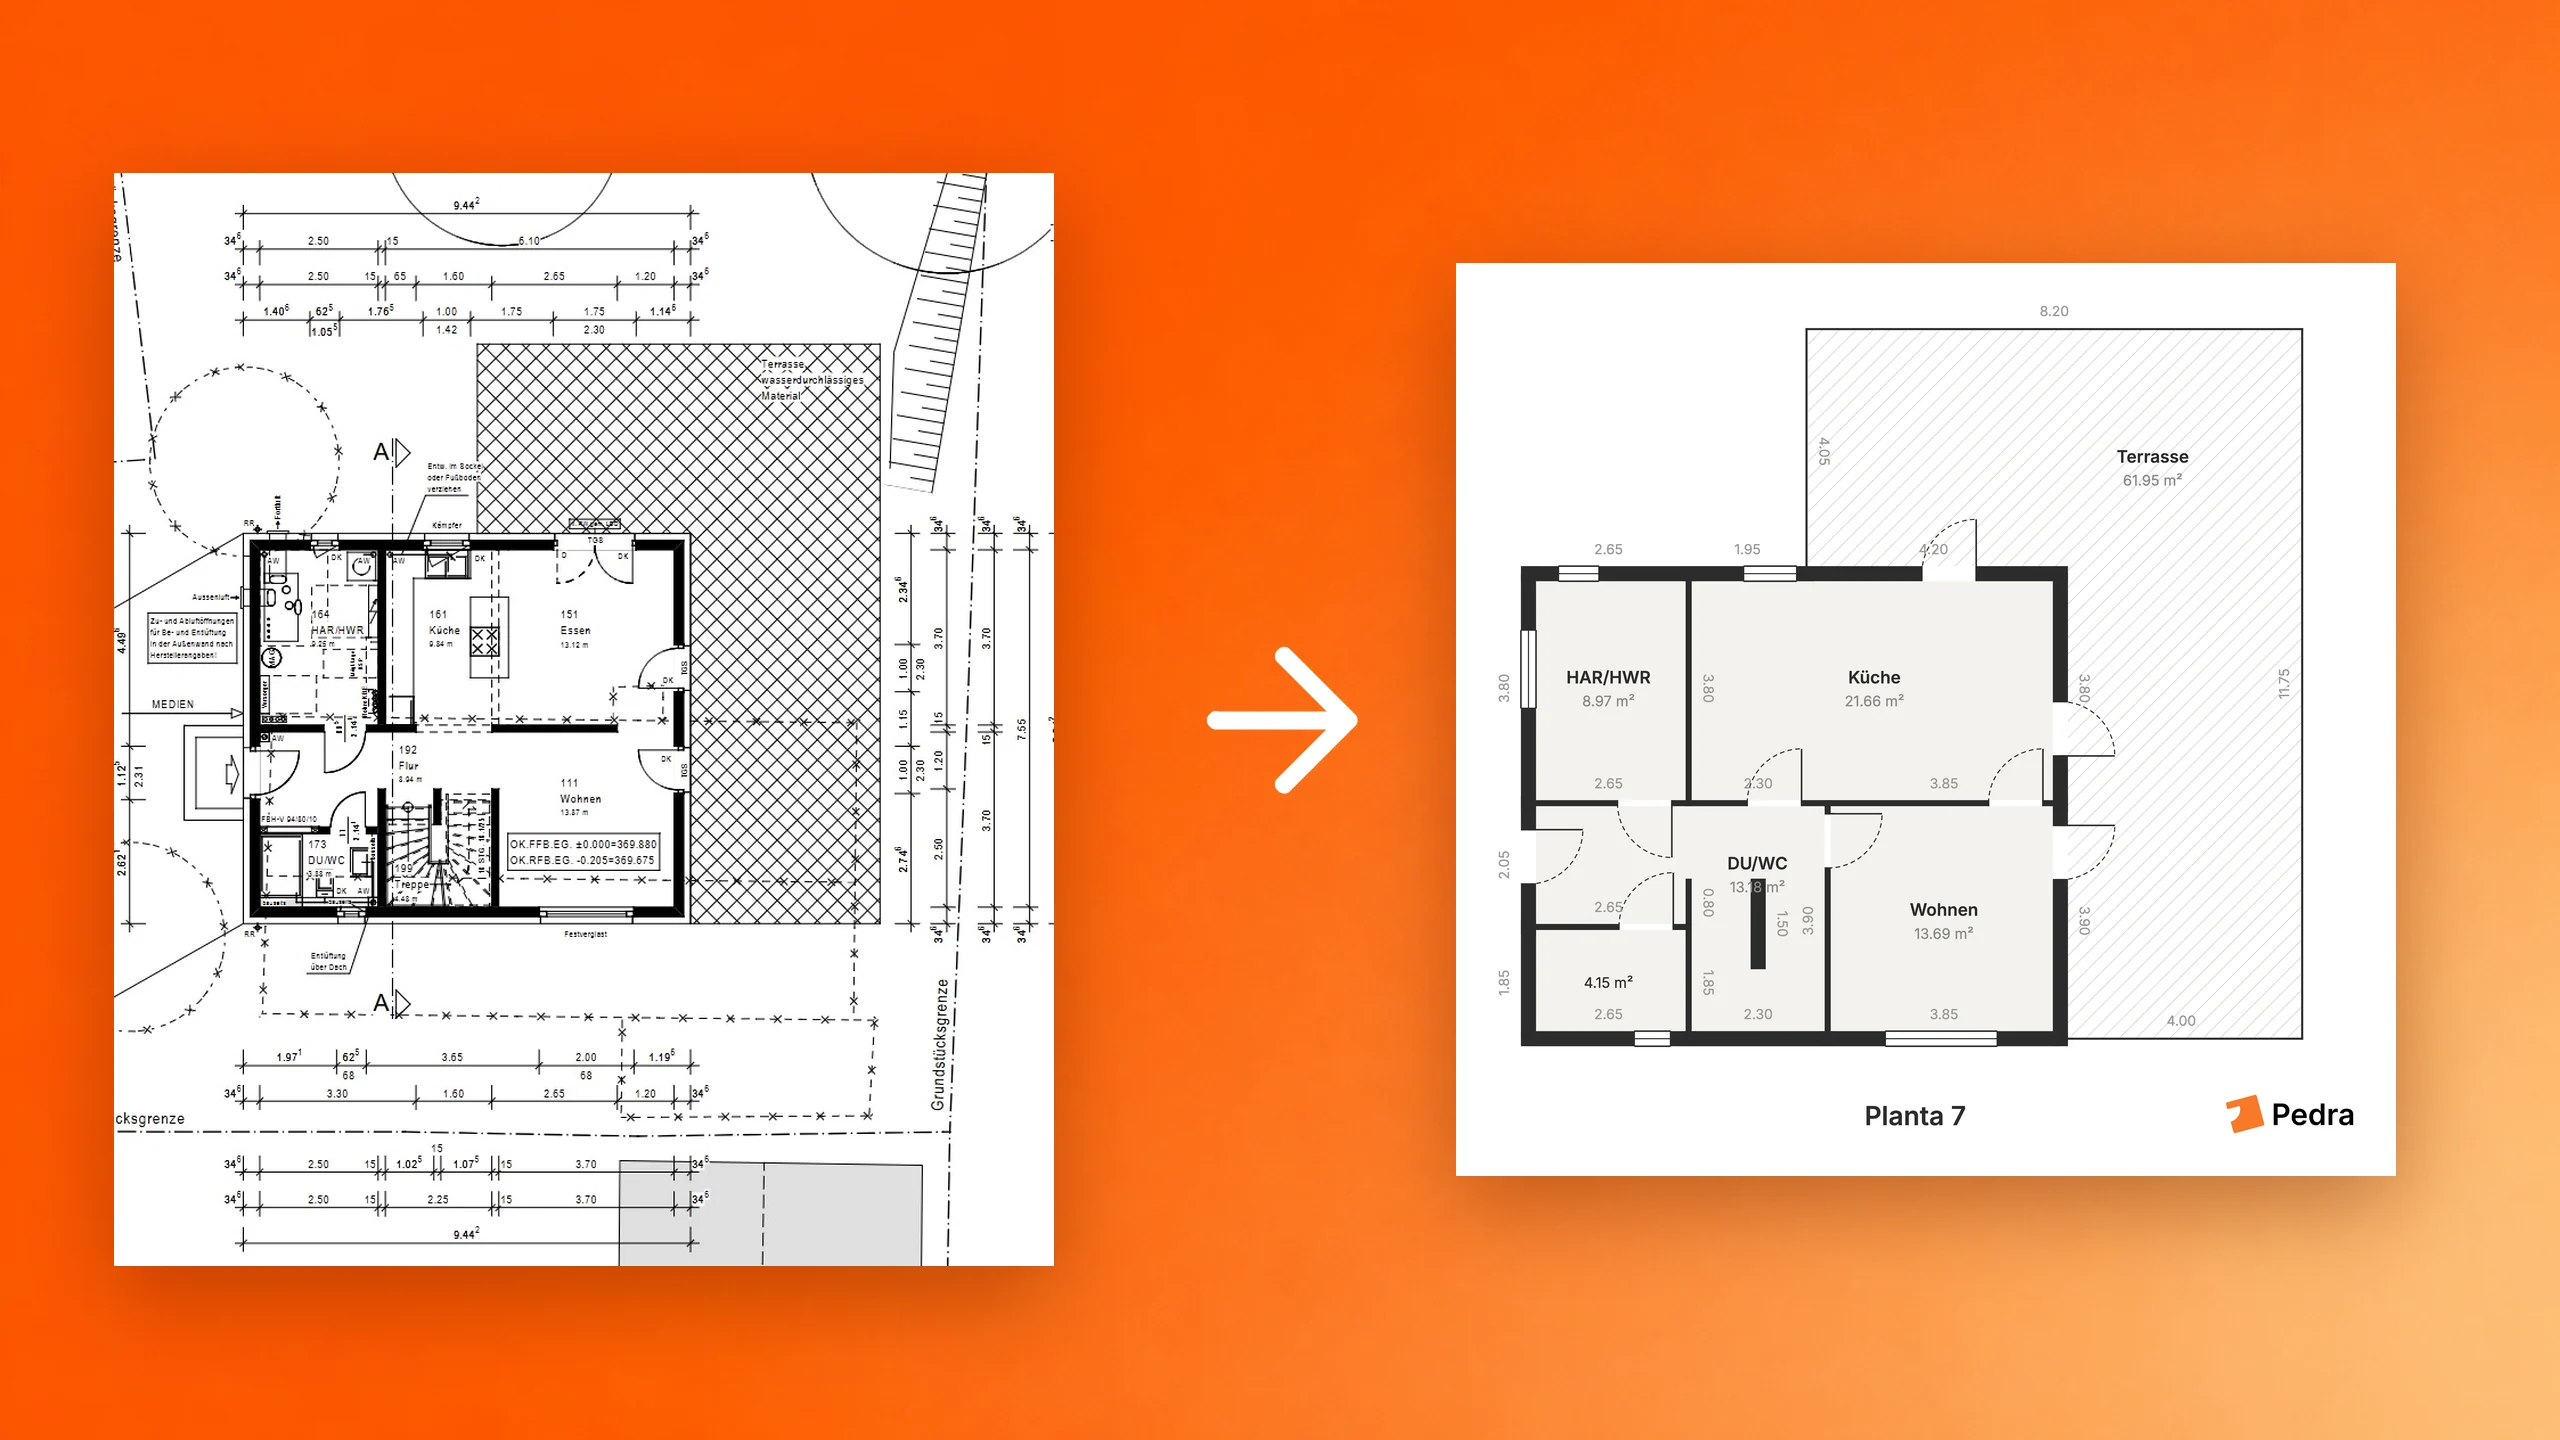
A Busy Planning Drawing
Planning drawings are full of things that are not the house: trees, property lines, the neighbour's building, annotation boxes. The new version ignores them, keeps the house, and draws the terrace as an outdoor area.
Price and Timing
- 5 credits per conversion (it was 1). The new model reads the drawing far more carefully, and that costs more to run. Drawing a plan yourself in the editor is still free and unlimited.
- About 2 minutes per plan. You do not need to wait on the page: close it, and Pedra emails you when the plan is ready. You also get a notification anywhere in the app, and a New badge on the plan until you open it.
How to Use It
- Open Pedra and go to the Floor plan tab.
- Click New Floor Plan, then From a sketch or photo.
- Upload your sketch, or a photo or scan of an existing plan, and click Convert.
- When it is ready, click Open in Editor to check it against your original and adjust anything you need.
- Download as PNG, JPEG or PDF, with or without measurements.
For the full walkthrough, see how to make a floor plan from a sketch, or read about the three ways to get a floor plan in Pedra.
Convert your sketch into a floor plan →
FAQ
How accurate is the floor plan from a sketch? On a clear architect's plan, the room layout and overall dimensions come out right, and room sizes are checked against the areas printed on the plan before you see the result. On a hand sketch, Pedra works from the measurements you wrote on it, so the more you note down, the more precise the plan.
Does it work with a photo of a printed plan? Yes. A phone photo of a paper plan works. A straight, well-lit photo or a scan gives the best result.
What if my sketch has no measurements? Pedra still draws the layout, but it cannot know the real size, so the measurements are estimates. Enter one real measurement, such as the overall width of the property, and the plan is scaled from that.
How much does it cost? 5 credits per conversion. Drawing a floor plan yourself in the editor is free and unlimited.
How long does it take? About 2 minutes. You can close the page; Pedra emails you when the plan is ready.
Does it include terraces and balconies? Yes. Outdoor spaces marked on the drawing are drawn as hatched outdoor areas and included in the plan, separate from the indoor rooms.
Will plans I converted before this update change? No. Existing plans stay as they are. Convert the drawing again to get a result from the new version.

Related Releases
New: Post and Schedule to Instagram, TikTok, Facebook and YouTube | Pedra
Publish your listing photos and property videos to Instagram, TikTok, Facebook and YouTube straight ...
New: Make a Real Estate Virtual Tour From Your Phone | Pedra
Build a real estate virtual tour from your phone: upload your 360 photos to the Pedra app, keep them...
New: 1080p Real Estate Videos and the Apparition Effect | Pedra
Pedra's AI property videos now render in 1080p instead of 720p, reveals run 5 seconds and keep the r...