
AI Floor Plan Rendering
Transform your floor plans into photorealistic 3D visuals with AI. Step-by-step guide to creating instant, high-quality room renders.
What is AI Floor Plan Rendering?
With Pedra, you can transform your floor plans into photorealistic images of each room in just minutes. You'll need a floor plan to start from — if you don't have one, you can create it online in a few minutes, from a photographed sketch, from the property's 360° tour, or by drawing it yourself. Our AI technology analyzes your floor plan and generates high-quality visualizations showing how the spaces would look in real life, allowing you to choose between different decoration styles.
Step 1 – Upload your floor plan
Open a property, click the arrow next to Upload photos and choose Upload floor plan to render. Pick AI and upload your plan as a JPG or PNG.

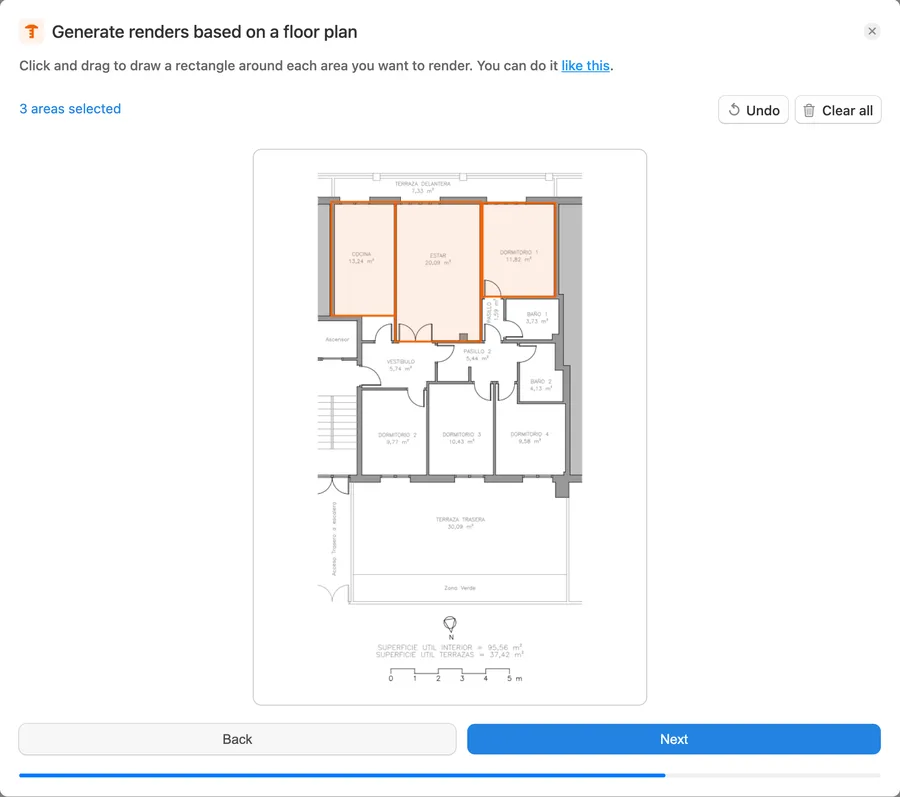
Step 2 – Draw a box around each room
Click and drag to draw a rectangle around each room you want. Each box is one render. The camera stands at the bottom of the box and looks towards the top of the plan, so if you want the view from the other side, rotate the plan before you upload it.
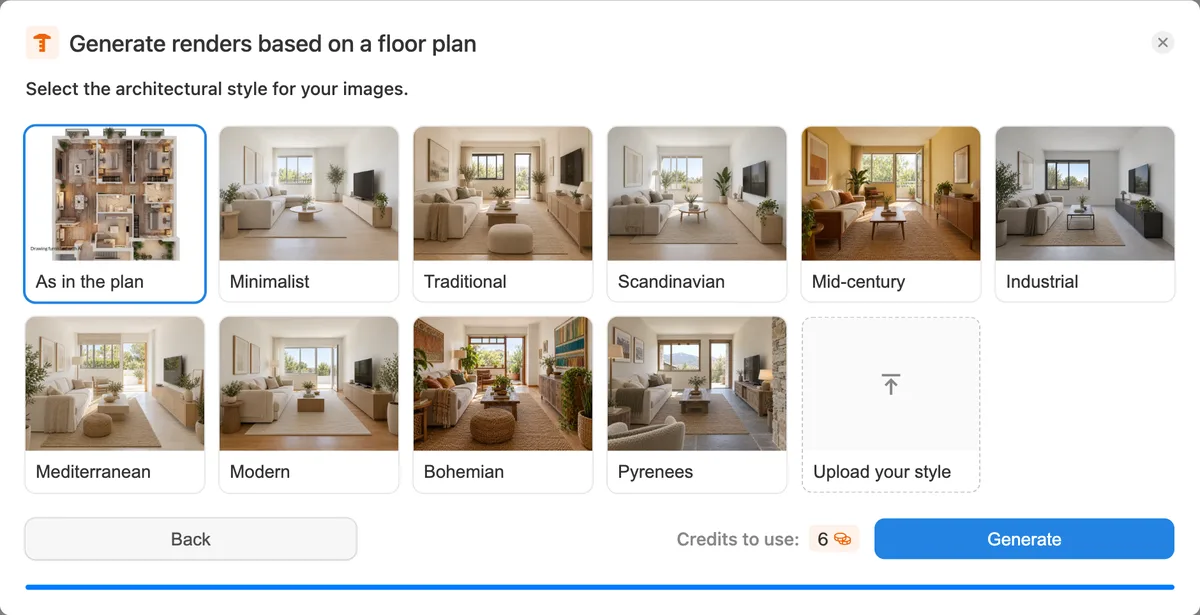
Step 3 – Choose the style
Every card is a real render made with this tool. If your plan is in colour and already furnished, As in the plan is selected for you: the render copies its furniture, floors and finishes. You can also upload a photo of the style you want with Upload your style.
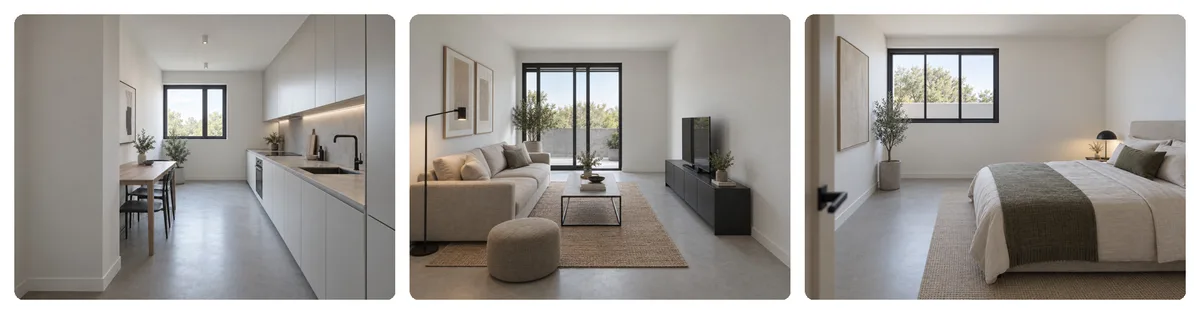
Step 4 – Get your renders
In under a minute you get one render per room, named after the room. Each render costs 2 credits. If one doesn't match your plan, click the thumbs-down on it to get your credits back.
Tips for better results:
- Draw the box a little bigger than small rooms like bathrooms, so the AI sees the walls around them.
- Use a clear plan: the sharper the lines, the better the windows and doors come out.
Why use AI Floor Plan Rendering?
AI floor plan rendering offers multiple advantages:
- Immediate visualization of how spaces will look in reality
- Significant time savings compared to traditional rendering
- Flexibility to try different decoration styles
- Photorealistic quality that helps in project presentation
For new construction, see the whole workflow, from floor plan to a render of every room and a listing video, on our floor plan render page.