
Floor Plan From a Virtual Tour – Drawn From Your 360 Tour
Already shot a 360 tour? Order the floor plan from it: drawn by hand from your panoramas, delivered in 2-3 business days and fully editable. No measuring, no second visit.
If you have already shot a 360° virtual tour of a property, you have already done the hard part of making its floor plan. You stood in every room. You captured the walls, the doorways, the ceiling heights, the way the hallway turns. The measuring visit that a floor plan normally requires has, in effect, already happened — it just hasn't been turned into a drawing yet.
That's what this guide is about: taking a virtual tour you already have and getting a professional floor plan out of it, without going back to the property and without a tape measure.
TL;DR: Open the property in Pedra → Floor Plan tab → New floor plan → From your virtual tour → confirm the order. Our team draws it by hand from your 360 panoramas and it appears in that same tab in 2-3 business days, editable like any other plan. €19 + VAT, Pro plan.
First: which of these two things do you actually want?
Search for this and you'll get two very different answers mixed together, so it's worth separating them.
Adding a floor plan to a virtual tour. This is the little map in the corner of a 360 tour that shows a viewer which room they're standing in and lets them click to jump elsewhere. It's a navigation feature, and it assumes you already have a floor plan image to upload. Kuula, ThingLink, My360 and most tour platforms do this.
Creating a floor plan from a virtual tour. This is generating the plan itself — the walls, rooms, doors and measurements — using the tour as the source material, because the tour is a full capture of the real property. This is what Pedra does, and it's what the rest of this article covers.
If you came here for the mini-map overlay, Pedra doesn't do that one — our tours don't take a floor plan overlay. If you came here because you have a tour and no plan, keep reading.
Can you really make a floor plan from a 360 virtual tour?
Yes. A 360 tour is a complete visual record of a property from the inside, so everything a draughtsman needs to draw the layout is already in it: which rooms exist, how they connect, where the doors and windows sit, and roughly how big each space is relative to the others.
In Pedra you order it from inside the property itself. There's no separate upload, no sending files anywhere, and nothing to fill in — the tour is already attached to the property, so the order is a single confirmation. It takes about thirty seconds of your time.
What do you need before you order?
Two things:
- A 360 virtual tour on that property in Pedra. The option draws from the tour attached to that specific property. If the property has no tour yet, the card tells you so and stays greyed out until it does. Making one takes minutes if you already have 360 photos — see how to create a virtual 360° tour.
- A Pro plan. Ordering a hand-drawn plan is a Pro feature. If you're on the free plan the card still shows you the price rather than hiding it behind an upgrade, so you can decide before you commit to anything.
You do not need measurements, a laser meter, floor plan software, or a second visit to the property.
How to create a floor plan from your virtual tour
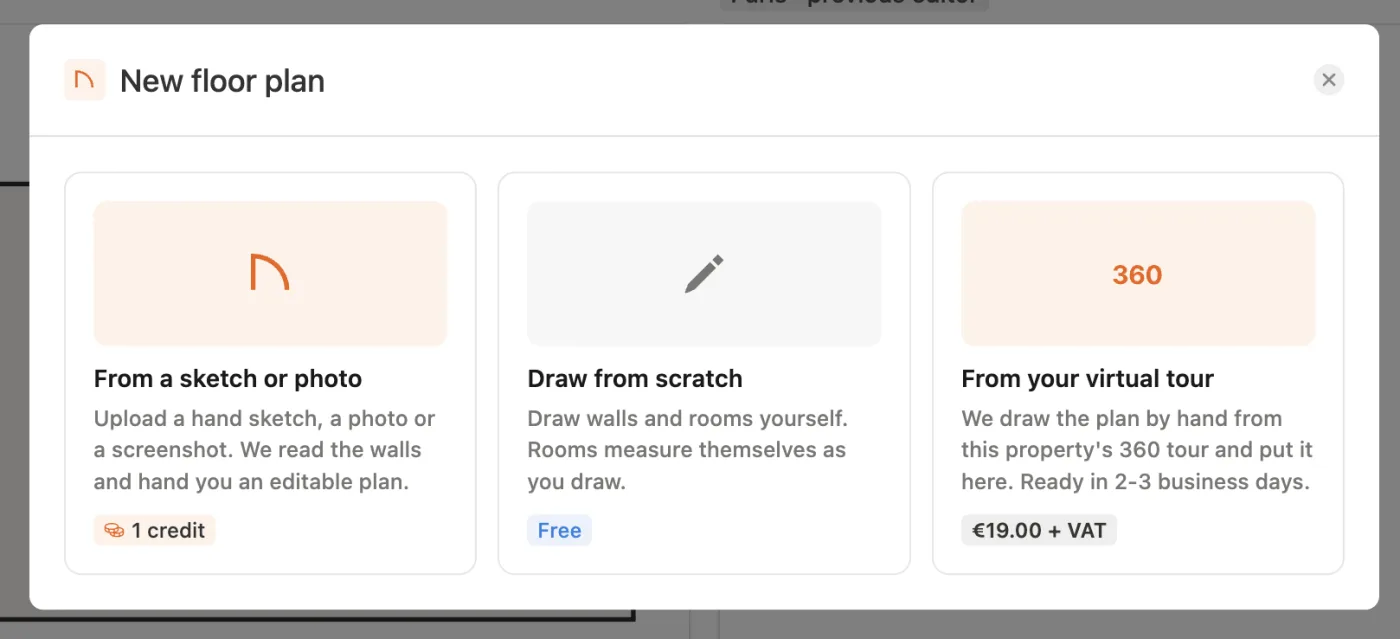
- Open the property in Pedra and go to the Floor Plan tab.
- Click New floor plan.
- Choose From your virtual tour — the third option, next to From a sketch or photo and Draw from scratch.
- Check the order screen: it shows the price in your currency and the delivery time.
- Confirm the order and pay.
That's the whole thing. You'll get a confirmation email straight away, and the plan appears in that same Floor Plan tab when it's ready. While we're drawing it, the property shows a card saying so — deliberately with no progress bar, because a bar creeping across the screen for two days would be telling you something we don't actually know.
What does it cost and how long does it take?
€19 plus VAT, and 2-3 business days.
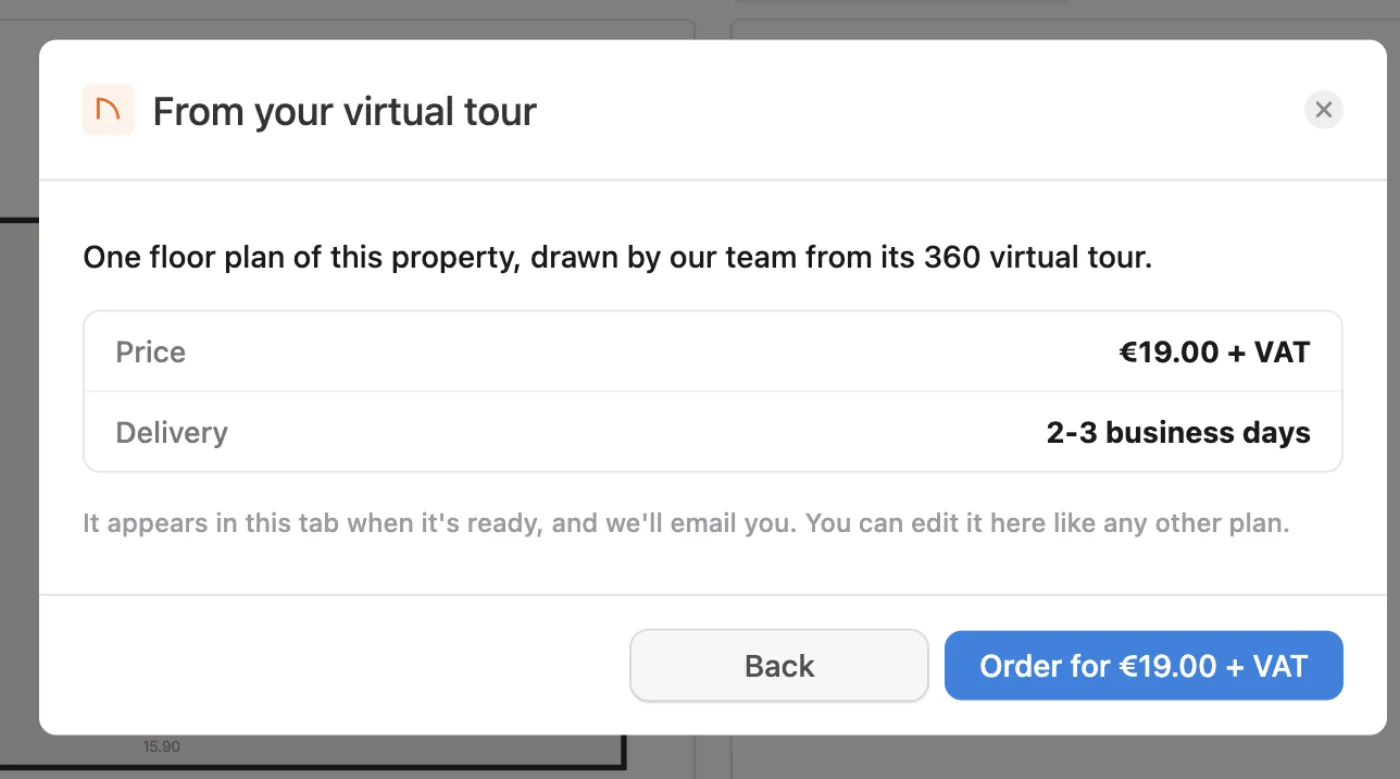
If you're billed in another currency, you're quoted in that currency — the price is set per currency rather than converted at checkout, so what you see on the card is what you pay. It's a one-off charge per plan, not a subscription add-on, and it doesn't consume your image credits.
The 2-3 business days is because a person is doing the work. Which brings us to the honest part of this.
Is it automatic, or does a person draw it?
A person draws it. This is not an AI conversion that returns in thirty seconds — it's our team reading your 360 tour and drafting the plan by hand.
That's a deliberate trade. Automatic generation from panoramas exists, and it's fast, but it makes the mistakes you'd expect from a machine reading a room: it squares off walls that aren't square, misses an alcove, merges a hallway into the room next to it, and quietly gets the proportions wrong in places where nobody thought to check. A person looking at the same panorama sees the alcove.
So you wait a couple of days and you get something you can put on a listing without auditing it first. If you need a plan in the next ten minutes, that's a different tool — see the comparison below.
What do you get back, and can you edit it?
You get a real floor plan inside Pedra's floor plan editor — not a flat image emailed to you. That distinction matters more than it sounds.
It means that once your plan arrives, you can:
- Drag walls, and change the wall structure where the layout is irregular
- Rename rooms and adjust room measurements
- Add or move doors, and set which way each one opens
- Add windows
- Add furniture to show how the space works
- Apply your own branding
- Hide the measurements or the area figures if you'd rather publish a clean layout drawing
- Export as PNG, JPEG or PDF
Most people won't need to touch it. But if a buyer asks for a version without the square metres, or you want to drop furniture in to show that the second bedroom really does take a double bed, you're not stuck asking us for a revision — you just open it and change it.
How accurate is a plan drawn from a 360 tour?
More accurate than one drawn from a sketch, because the source is the actual property rather than your memory of it. The person drawing it is looking at the real walls, the real door positions and the real relationship between rooms.
It's still a drawing made from photographs rather than a survey. If you need certified, legally-defensible square metres — for a valuation, a mortgage file, or a cadastral filing — commission a measured survey. For what a floor plan is normally for on a listing, which is showing a buyer how the property flows and whether their sofa fits, a plan drawn from the tour is the right level of accuracy, and it's far better than the estimated figures you get from a sketch conversion.
How should you shoot the tour so the plan comes out right?
If you're capturing the tour with the floor plan in mind, a few things make a real difference to what we can draw:
- Shoot every room, including the small ones. A room with no panorama is a room we're inferring from doorways. Bathrooms, utility rooms and storage cupboards count.
- Don't skip the hallways and landings. This is the one people skip, and it's the one that determines how the rooms actually connect. A tour of six rooms with no corridor shots is six rooms floating in space.
- Keep the camera near the centre of each room and at chest height, roughly 1.4–1.6 m, level. It keeps the walls readable rather than distorted.
- Open the interior doors so the connections between spaces are visible.
- Name your scenes as you build the tour — "Kitchen", "Master bedroom", "Hallway 2". It tells us what each space is meant to be, rather than leaving us to guess from the furniture.
- Shoot multi-level properties floor by floor, with the staircase captured from both ends.
None of this is a requirement — we work with the tour you have. It just means fewer judgement calls on our side.
What if you don't have a virtual tour yet?
Then you have a decision to make about which of the three routes fits.
Pedra gives you three ways to get a floor plan, and they're genuinely different tools rather than three versions of the same one:
| Speed | Accuracy | Cost | Best when | |
|---|---|---|---|---|
| From your virtual tour | 2-3 business days | Highest — drawn from the real property | €19 + VAT | You already shot a tour, or accuracy matters |
| From a sketch or photo | ~2 minutes, plus a few minutes editing | Layout right, measurements estimated | 5 credits | You need it today and the layout is simple |
| Draw from scratch | A few minutes | As accurate as the numbers you enter | Free | You already have the dimensions |
The short rule: tour when accuracy matters, sketch when speed matters, draw it yourself when you already have the numbers. All three sit behind the same New floor plan button, and all three end up in the same editor. There's more on the other two in how to make a floor plan from a sketch and in the three ways to create floor plans release.
If you don't have a tour but you're going to visit the property anyway, shooting one is worth it on its own terms — and it means the floor plan comes for free in the sense that it costs you no extra time on site. Start with virtual tours.
Why put a floor plan on the listing at all?
Because it's one of the few things that makes a listing legible at a glance. Photos tell a buyer what the rooms look like; the plan tells them how the property works — whether the kitchen opens onto the living room, whether the second bedroom is really a bedroom, whether the flow makes sense for how they live.
It also filters the viewings. People who can see the layout before they arrive don't book a visit to discover the bedroom is through the kitchen. That's fewer wasted Saturdays for you. There's more on this in our guide to real estate floor plans.
Frequently asked questions
Can you create a floor plan from a virtual tour? Yes. A 360 virtual tour is a complete visual record of a property from the inside, so it already contains what a floor plan needs: which rooms exist, how they connect, where doors and windows sit and how big each space is relative to the others. In Pedra you order the plan from inside the property itself, and our team draws it by hand from your panoramas.
How much does a floor plan from a virtual tour cost? 19 euros plus VAT per floor plan, on the Pro plan. If you are billed in another currency you are quoted in that currency rather than converted at checkout, so the price shown on the card is the price you pay. It is a one-off charge per plan and it does not use your image credits.
How long does it take? Two to three business days, because a person draws it rather than an algorithm. Placing the order takes about thirty seconds. The finished plan appears in the property's Floor Plan tab and we email you when it is ready.
Is the floor plan generated automatically or drawn by a person? Drawn by a person. Automatic generation from panoramas is faster but makes the mistakes you would expect from a machine reading a room: squaring off walls that are not square, missing an alcove, merging a hallway into the room beside it. A person looking at the same panorama sees the alcove.
Can I edit the floor plan after it is delivered? Yes. It arrives as a real plan inside Pedra's floor plan editor, not a flat image, so you can drag walls, rename rooms, adjust measurements, add doors, windows and furniture, apply your branding, hide the measurements or area figures, and export as PNG, JPEG or PDF.
How accurate is a floor plan drawn from a 360 tour? More accurate than one drawn from a sketch, because the source is the actual property rather than your memory of it. It is still a drawing made from photographs rather than a survey, so for certified square metres for a valuation or a cadastral filing you need a measured survey. For a listing, where the plan shows how the property flows, it is the right level of accuracy.
What do I need before I can order one? A 360 virtual tour already attached to that property in Pedra, and a Pro plan. You do not need measurements, a laser meter, floor plan software or a second visit to the property.
How many 360 photos does the tour need? There is no minimum number, but there is a coverage requirement: every room, including small ones like bathrooms and utility rooms, plus the hallways and landings that show how the rooms connect. A studio might be three panoramas, a four-bedroom house closer to twelve.
Can I add the finished floor plan back into the virtual tour as a mini-map? Not in Pedra. The floor plan is a standalone deliverable you download and publish with the listing. Adding a floor plan overlay to a tour for navigation is a different feature, offered by some tour platforms, and it assumes you already have a plan to upload.
Can I get a floor plan from a virtual tour I made somewhere else? The option draws from a 360 tour attached to the property in Pedra. If your panoramas came from another platform, upload the equirectangular images into a Pedra tour first — the images are what matter, not where they were originally hosted.
Does it work for commercial properties? Yes. The process is the same — it's the tour that's being read, not a property type.
Can I order more than one plan for a property? Yes. Each order is one floor plan of that property, so multi-level properties are ordered per plan.
You already walked the property with a 360 camera. Let that visit produce the floor plan too.