
How to Render a Floor Plan with AI
Tutorial on how to generate realistic room images from floor plans using artificial intelligence
What is AI Floor Plan Rendering?
With Pedra, you can transform your floor plans into photorealistic images of each room in just minutes. Our AI technology analyzes your floor plan and generates high-quality visualizations showing how the spaces would look in real life, allowing you to choose between different decoration styles.
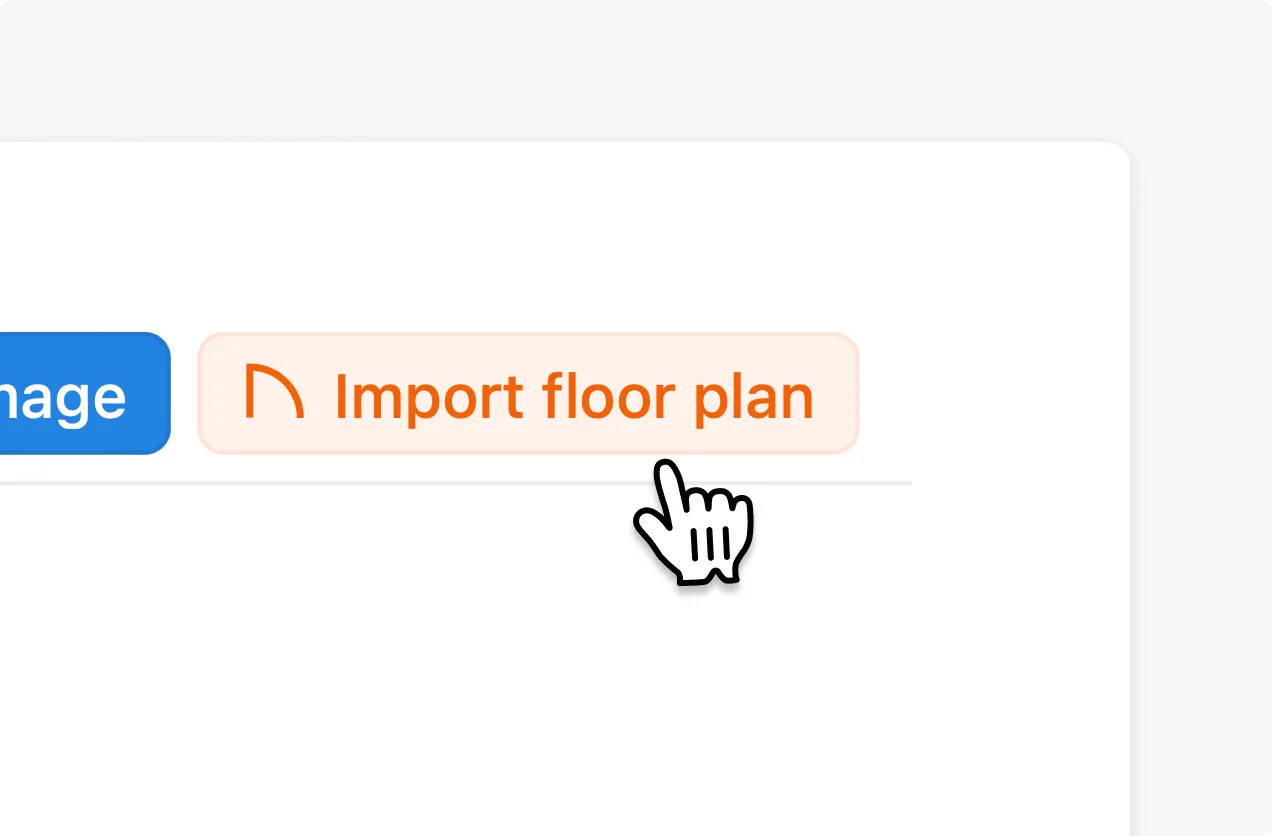
Step 1 – Upload your floor plan
Upload your floor plan to the Pedra platform.
Step 2 – Choose your rendering options
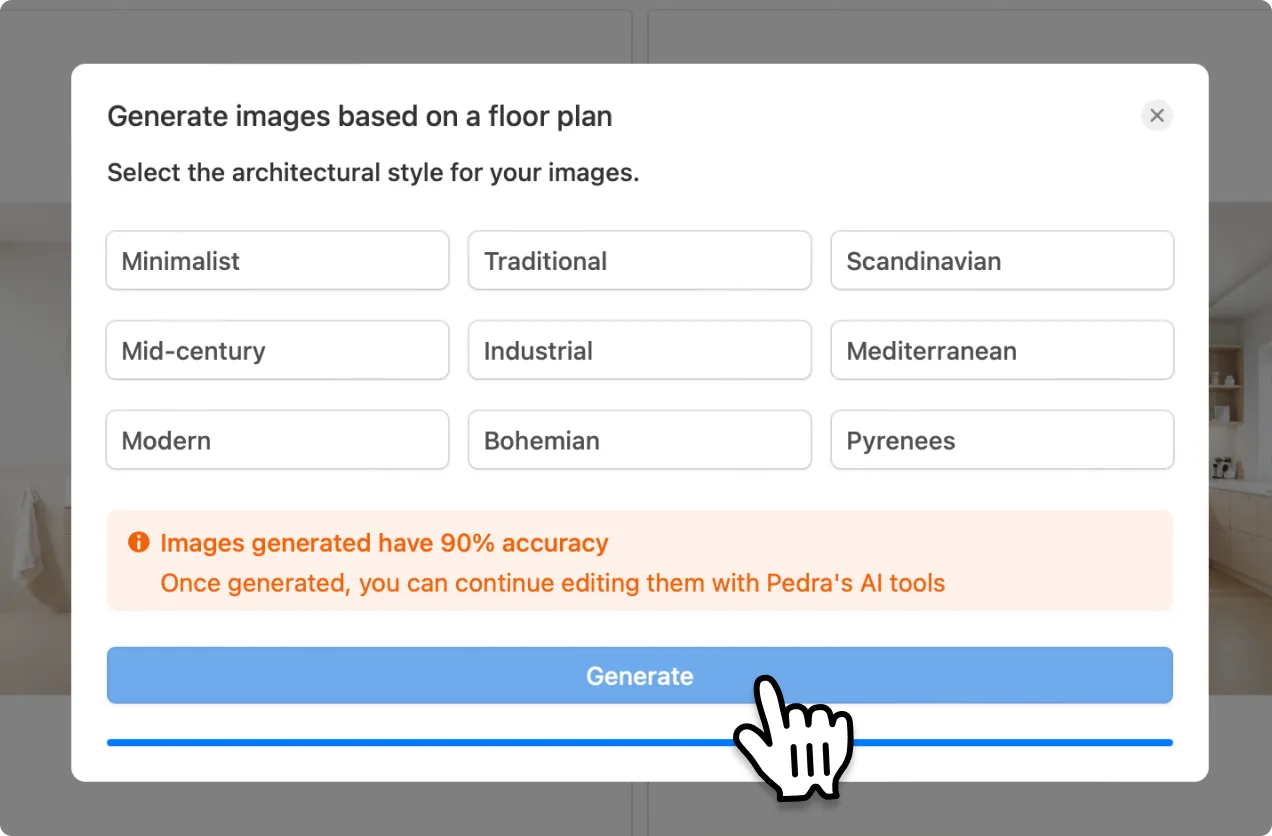
Select your style and customization options.
Choose the number of images you want and the style.
Step 3 – Get your room renders

Receive photorealistic renders of each room in your floor plan.
Download and use your renders immediately or continue editing them.
Tips for better results:
- Make sure the floor plan is well-defined and measurements are readable
- Consider the style that best suits your project
- Generate multiple renders to have different visualization options
Why use AI Floor Plan Rendering?
AI floor plan rendering offers multiple advantages:
- Immediate visualization of how spaces will look in reality
- Significant time savings compared to traditional rendering
- Flexibility to try different decoration styles
- Photorealistic quality that helps in project presentation

Related Articles
Floor Plan Drawing Guide | Easy Step-by-Step Tutorial
Master floor plan creation with our easy guide. Create professional floor plans without being an arc...
How to Make a Floor Plan From a Sketch (in About 5 Minutes)
Draw the layout on paper, photograph it, and get a professional editable floor plan back in about 30...
Floor Plan From a Virtual Tour – Drawn From Your 360 Tour | Pedra
Already shot a 360 tour? Order the floor plan from it: drawn by hand from your panoramas, delivered ...